
Kevin Bowers
REALTOR®, GRI



BEDS5
BATHS2 full 1 partial
SQUARE FEET2,540
MLS#1212463
STATUSActive
PROPERTY TYPEResidential - Single Family
SCHOOLAltus
Property Description
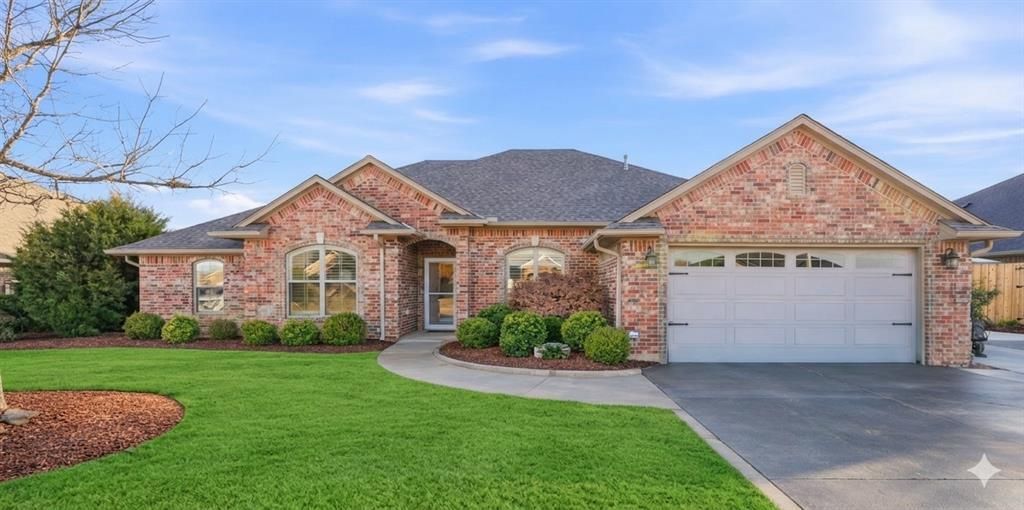
Welcome to this beautifully maintained 5-bedroom, 2.5-bath home offering the perfect blend of space, comfort, and peace of mind. Rich hardwood floors flow throughout the main living areas, creating a warm and inviting atmosphere, while the open-concept floor plan provides plenty of room for both everyday living and entertaining. The spacious kitchen overlooks the living and dining areas, making it the heart of the home for gathering with family and friends.Thoughtfully equipped for Oklahoma living, this home includes a whole-home Generac generator to keep you powered during outages, a storm cellar conveniently located in the garage for added safety and peace of mind, and the washer and dryer stay with the home, making your move even easier.With generous living spaces, quality finishes, and valuable upgrades already in place, this move-in ready home offers the perfect combination of comfort, functionality, and reliability. Whether you're hosting family and friends or simply looking for room to grow, this exceptional property is ready to welcome you home.
Property Features
Property Type: Residential - Single Family
Fireplaces: 1
Garage: 2
Heating: Electric
Lot Size: 0.23 Acres
Roof Type: Composition
Taxes: $3,043
Year Built: 2014
Amenities
Patio-Covered
Covered Porch
Feature Descriptions
Days on Site: 158
Exterior: Brick & Frame
Fireplace: Gas Log
Lot: Interior Lot
Storm Shelter: Garage Floor
Local Schools
High School: Altus HS
Middle School: Altus JHS
Elementary School: Altus ES
School District: Altus
Listed By / Shown By
Listed By
Agency Name: Re/Max Property Place
Agent Name: Kasha Carothers
Agency Phone: 580-482-3000

Shown By
Agent Name: Kevin Bowers
Agent Phone: (405) 816-4107
Agency Title: Chinowth & Cohen

Estimate Your Payment
Estimated Payment
$ 1,323.41 per month $945.87 Principal & Interest $253.58 Property Tax $123.96 Homeowner's InsuranceChange Payment Information




Listing data compilation and photo(s) © 2026 MLSOK, Inc. We do not attempt to verify the currency, completeness, accuracy, or authenticity of the data contained herein. Information is subject to transcription and transmission errors and is provided “as is”. All information, including but not limited to property square footage and lot size, zoning, and fitness for a particular purpose is subject to inaccuracies and should be independently verified through personal inspection and/or consultation with appropriate professionals. The listing information provided is for consumers’ personal, non-commercial use and may not be used for any purpose other than to identify prospective purchasers. This data is copyrighted and may not be transmitted, retransmitted, copied, framed, repurposed, or altered in any way for any other site, individual and/or purpose without the express written permission of MLSOK, Inc.
Privacy Policy / DMCA Notice / ADA Accessibility


This site is hosted, designed and copyright
© 1994 - 2026 by
Delta Media Group, Inc. -- Patent Pending --
912 Stephanie Lane | MLS# 1212463
This single family home located at 912 Stephanie Lane, Altus, OK 73521 is currently listed for sale with an asking price of $425,000. This property was built in 2014 and has 5 bedrooms and 2 full and 1 partial baths with 2540 sq. ft. Stephanie Lane is located within the Altus school district. Search Altus real estate on kbowers.ccoklahoma.com today.