
Kevin Bowers
REALTOR®, GRI



BEDS5
BATHS5 full 2 partial
SQUARE FEET6,448
MLS#1238909
STATUSActive
PROPERTY TYPEResidential - Single Family
SCHOOLOklahoma City
Property Description
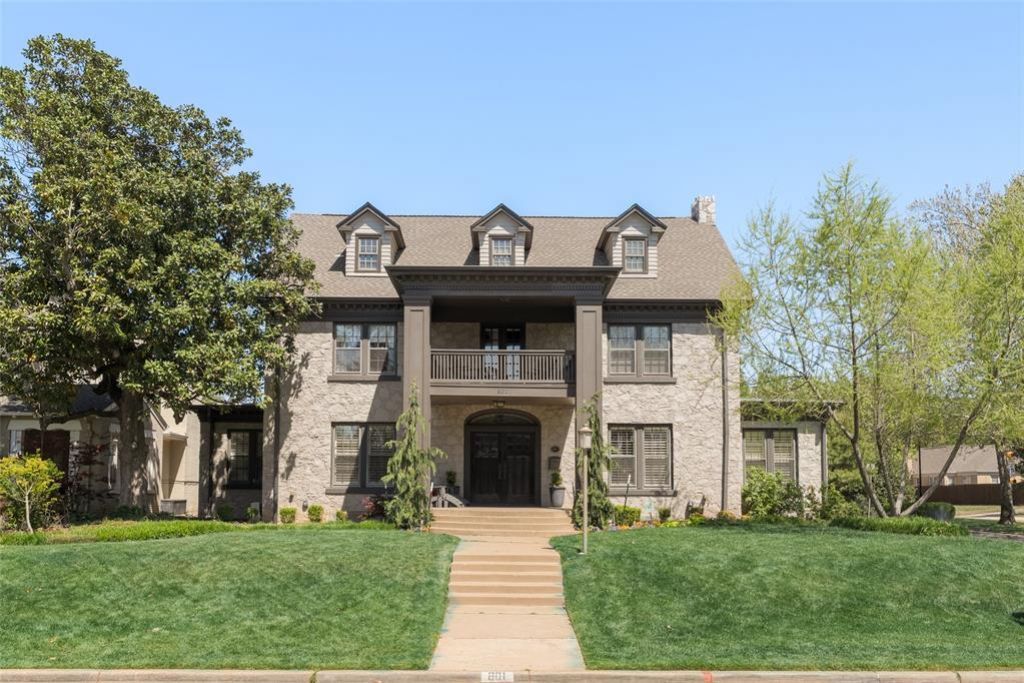
A rare offering in Historic Crown Heights, this architecturally distinguished residence blends timeless design withexpansive, lifestyle-driven living across multiple levels. Set prominently on a corner lot, the home was built of stone andthe original details are thoughtfully preserved: hardwood floors, arched transitions and custom millwork - creating awarm, refined interior that balances historic charm with modern livability. The main level unfolds with multiple living anddining spaces designed for both intimate gatherings and large-scale entertaining. A beautifully appointed kitchen anchorsthe home, featuring an oversized island, extensive cabinetry, granite surfaces and professional-grade appliances,including a panel-ready Sub-Zero refrigerator seamlessly integrated into the cabinetry. Additionally, there is a separatebutlers pantry. A dedicated bar area enhances the entertaining experience, while the natural flow between spaces offers alevel of openness rarely found in homes of this era. Beyond the main living areas, the home reveals a series ofthoughtfully layered spaces. A finished basement provides a secondary living environment ideal for media, recreation orcasual entertaining while the third floor functions as a private retreat, complete with a spacious bonus living area,additional bedroom and full bath. This separation allows for flexibility in how the home is lived in, accommodating guests,work-from-home needs or multigenerational living with ease. The outdoor experience is equally compelling. A resort-stylepool and spa are framed by mature landscaping, with a covered patio and second-story balcony creating multiple vantagepoints and gathering spaces. There is also a cabana off the garage. The result is a backyard designed as an extension ofthe homes functionality, built for both relaxation and entertaining. A property defined by architectural presence, scale andversatility offering character with modern function.
Property Features
Property Type: Residential - Single Family
Fireplaces: 2
Garage: 2
Heating: Zoned
Home Style: Colonial, Traditional
Lot Size: 0.24 Acres
Roof Type: Composition
Taxes: $14,508
Year Built: 1937
Amenities
Ceiling Fan(s)
Combo Woodwork
Laundry Room
Balcony
Patio-Covered
Covered Porch
Feature Descriptions
Appliances: Dishwasher, Disposal, Ice Maker, Microwave, Refrigerator
Exterior: Stone
Fireplace: Masonry
Lot: Corner Lot
Utilities: Public
Local Schools
High School: Douglass HS
Middle School: Moon MS
Elementary School: Wilson ES
School District: Oklahoma City
Listed By / Shown By
Listed By
Agency Name: RE/MAX Preferred
Agent Name: Wendy Chong
Agency Phone: (405) 751-4848

Shown By
Agent Name: Kevin Bowers
Agent Phone: (405) 816-4107
Agency Title: Chinowth & Cohen

Estimate Your Payment
Estimated Payment
$ 4,720.54 per month $3,104.67 Principal & Interest $1,209.00 Property Tax $406.88 Homeowner's InsuranceChange Payment Information




Listing data compilation and photo(s) © 2026 MLSOK, Inc. We do not attempt to verify the currency, completeness, accuracy, or authenticity of the data contained herein. Information is subject to transcription and transmission errors and is provided “as is”. All information, including but not limited to property square footage and lot size, zoning, and fitness for a particular purpose is subject to inaccuracies and should be independently verified through personal inspection and/or consultation with appropriate professionals. The listing information provided is for consumers’ personal, non-commercial use and may not be used for any purpose other than to identify prospective purchasers. This data is copyrighted and may not be transmitted, retransmitted, copied, framed, repurposed, or altered in any way for any other site, individual and/or purpose without the express written permission of MLSOK, Inc.
Privacy Policy / DMCA Notice / ADA Accessibility


This site is hosted, designed and copyright
© 1994 - 2026 by
Delta Media Group, Inc. -- Patent Pending --
801 NW 41st Street | MLS# 1238909
This single family home located at 801 NW 41st Street, Oklahoma City, OK 73118 is currently listed for sale with an asking price of $1,395,000. This property was built in 1937 and has 5 bedrooms and 5 full and 2 partial baths with 6448 sq. ft. NW 41st Street is located within the Oklahoma City school district. Search Oklahoma City real estate on kbowers.ccoklahoma.com today.