
Kevin Bowers
REALTOR®, GRI



BEDS3
BATHS2 full
SQUARE FEET1,934
MLS#2625405
STATUSActive
PROPERTY TYPERental - Single Family
SUBDIVISIONSheridan Hills South
SCHOOLJenks - Sch Dist
Property Description
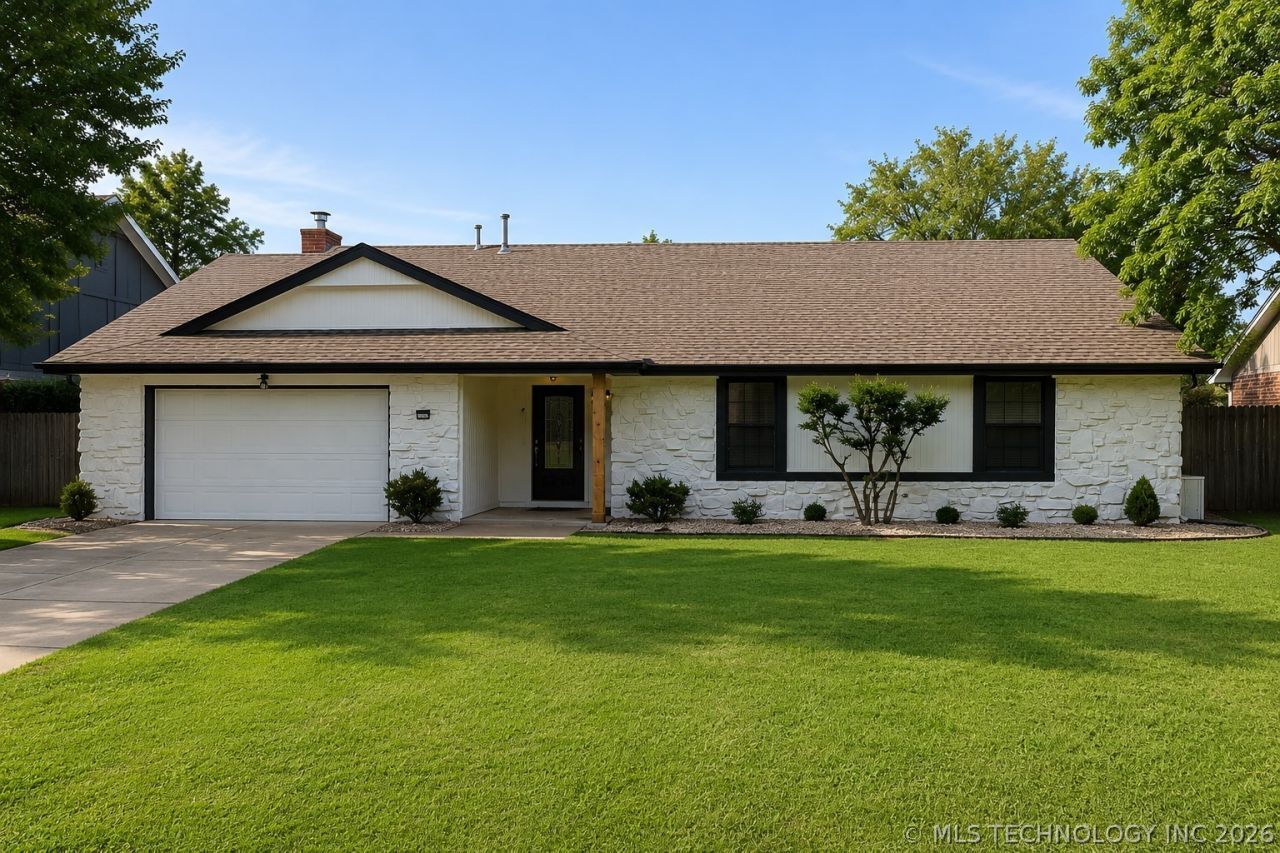
Sleek Single Story with outstanding curb appeal and extensive updates throughout in the heart of South Tulsa and award-winning Jenks schools! Light and bright with chic remodeled counters, paint, flooring, fixtures, tile and more! Stylish Chef's Kitchen featuring a large breakfast bar, tons of storage and countertops, stainless steel appliances and gorgeous granite flows easily to the spacious Dining Room and soaring Great Room with stone fireplace. The private Primary Suite is a true retreat with a remodeled spa-inspired bath, dual sinks, an oversized walk-in shower, and large walk-in closet. Two additional Bedrooms, each with walk-in closets, enjoy easy access to the updated Hall Bathroom. Completing this super livable floor plan is the large Utility Room with a convenient work counter and additional storage. Parking is easy in the over-sized 2-Car Garage that also includes tons of storage shelves, side-yard pedestrian door and access to the floored attic. Relax with family and friends in the shaded backyard and inviting covered patio! List Agent related to Owner.
Property Features
Property Type: Rental - Single Family
Basement: None
Cooling: Central Air
Fireplaces: 1
Garage: 2
Heating: Central, Gas
Lot Size: 0.21 Acres
Stories: 1.0
Taxes: $3,062
Year Built: 1980
Amenities
Attic
Granite Counters
High Ceilings
Cable TV
Vaulted Ceiling(s)
Feature Descriptions
Appliances: Dishwasher, Disposal, Oven, Range
Days on Site: 1
Fencing: Full, Privacy
Flooring: Carpet, Laminate, Tile
Lot: Mature Trees
Parcel#: 72030-83-23-24360
Parking: Garage, Two Car Garage, Paved
Parking Notes: Garage, Two Car Garage, Paved
Pets Allowed: Call
Security: Security System Owned, Smoke Detector(s)
Sewer: Public Sewer
Utilities: Electricity Available, Natural Gas Available, Phone Available
Water: Public
Local Schools
High School: Jenks
Elementary School: East
School District: Jenks - Sch Dist
Listed By / Shown By
Listed By
Agency Name: MORE Agency
Shown By
Agent Name: Kevin Bowers
Agent Phone: (405) 816-4107
Agency Title: Chinowth & Cohen





Privacy Policy / DMCA Notice / ADA Accessibility


This site is hosted, designed and copyright
© 1994 - 2026 by
Delta Media Group, Inc. -- Patent Pending --
7009 E 99th Street | MLS# 2625405
This property located at 7009 E 99th Street , Tulsa, OK 74133 is currently listed for rent with an asking price of $2,250 / Monthly. E 99th Street is located within the Jenks - Sch Dist school district. Search Tulsa real estate on kbowers.ccoklahoma.com today.