
Kevin Bowers
REALTOR®, GRI



BEDS3
BATHS2 full 1 partial
SQUARE FEET2,522
MLS#2624802
STATUSActive
PROPERTY TYPEResidential - Single Family
SUBDIVISIONSeven Lakes I
SCHOOLBixby - Sch Dist
Property Description
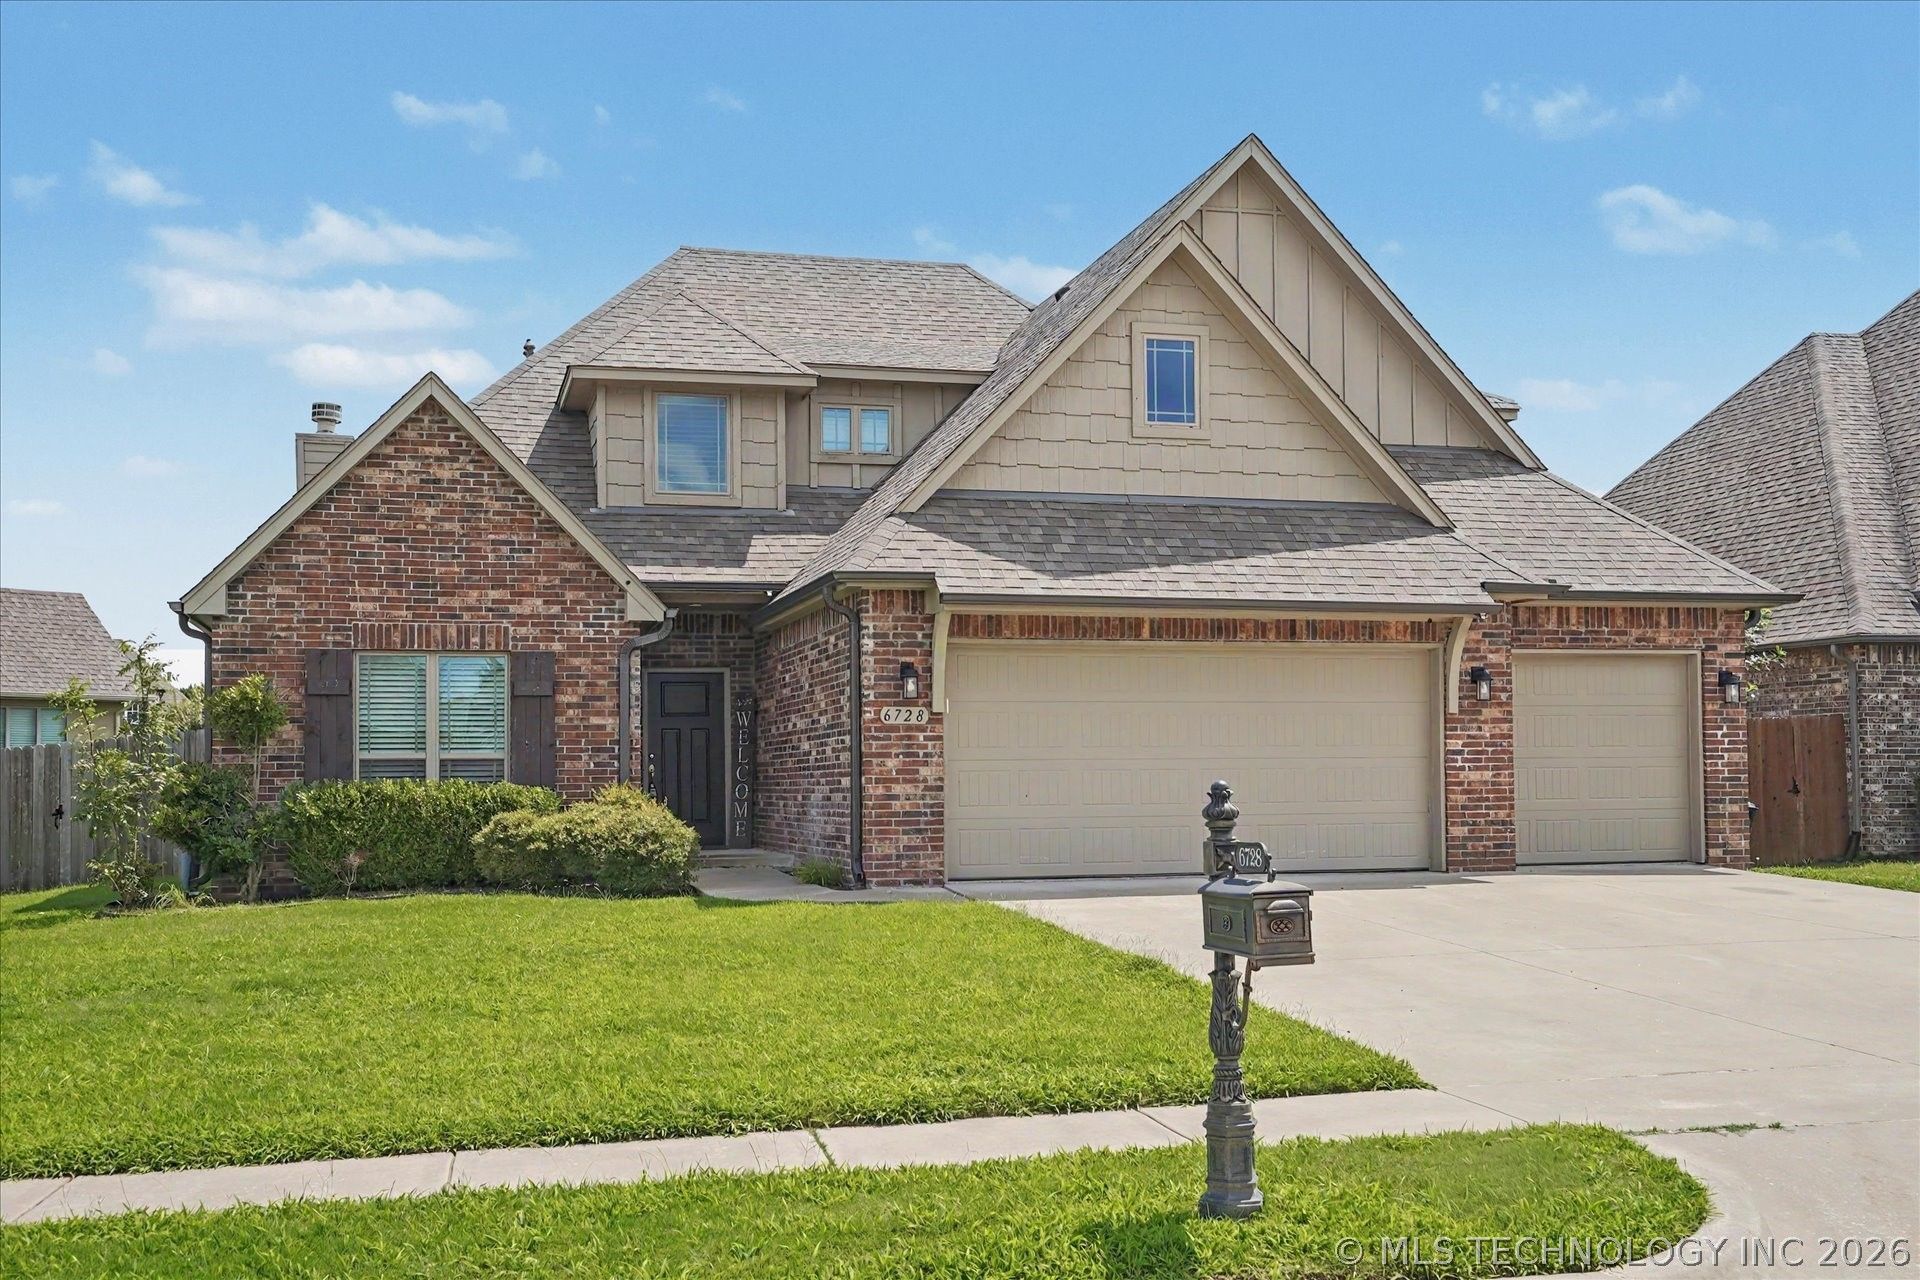
This beautifully designed 3-bedroom, 2.5-bath home with dedicated office, game room, and 3-car garage offers 2,522 sq ft (AP) of thoughtfully planned living space. The open-concept floor plan features 10'+ ceilings throughout majority of the main level and a private primary suite downstairs. The kitchen is appointed with quartz countertops, stainless steel appliances, a gas cooktop, ample workspace and cabinetry. Open seamlessly into the spacious living room anchored by a striking floor-to-ceiling stone gas fireplace, and large dining area. The private primary retreat features an en suite bath with a whirlpool tub, separate shower, and an oversized double vanity offering abundant countertop space. A dedicated office provides the perfect work-from-home space, while the upstairs game room offers flexibility for a second living area, media room, or playroom. Step outside to enjoy the covered patio overlooking the large backyard with plenty of room for entertaining, pets, or play. Located in the sought-after Seven Lakes community with access to the neighborhood pool and served by Bixby Schools, this home offers the perfect combination of quality finishes, flexible living spaces, and an exceptional location.
Property Features
Property Type: Residential - Single Family
Basement: None
Cooling: Central Air,2 Units
Fireplaces: 1
Garage: 3
Heating: Central, Gas, Multiple Heating Units
Home Style: Contemporary
Lot Size: 0.21 Acres
Roof Type: Asphalt, Fiberglass
Stories: 2.0
Taxes: $6,035
Year Built: 2018
Amenities
High Ceilings
High Speed Internet
Other
Quartz Counters
Stone Counters
Vaulted Ceiling(s)
Wired for Data
Ceiling Fan(s)
Electric Oven Connection
Gas Range Connection
Programmable Thermostat
Concrete Driveway
Sprinkler/Irrigation
Rain Gutters
Feature Descriptions
Appliances: Built-In Oven, Cooktop, Dryer, Dishwasher, Disposal, Gas Water Heater, Microwave, Oven, Range, Refrigerator, Washer
Association Amenities: Clubhouse, Pool
Community Features: Gutter(s), Sidewalks
Days on Site: 2
Exterior: Brick, Wood Frame
Fencing: Full, Privacy
Fireplace: Gas Starter, Wood Burning
Flooring: Carpet, Tile
HOA Fee: 500/ Annually
HOA Y/N: Yes
Laundry: Washer Hookup
Lot: None
Parcel#: 58018-73-02-35410
Patio/Porch: Covered, Patio, Porch
Security: No Safety Shelter, Smoke Detector(s)
Sewer: Public Sewer
Utilities: Electricity Available, Natural Gas Available, Water Available
Water: Public
Window: Vinyl, Insulated Windows
Local Schools
High School: Bixby
Elementary School: North
School District: Bixby - Sch Dist
Listed By / Shown By
Listed By
Agency Name: Chinowth & Cohen
Shown By
Agent Name: Kevin Bowers
Agent Phone: (405) 816-4107
Estimate Your Payment
Estimated Payment
$ 1,607.98 per month $977.02 Principal & Interest $502.92 Property Tax $128.04 Homeowner's InsuranceChange Payment Information




Privacy Policy / DMCA Notice / ADA Accessibility


This site is hosted, designed and copyright
© 1994 - 2026 by
Delta Media Group, Inc. -- Patent Pending --
6728 E 124th Place S | MLS# 2624802
This single family home located at 6728 E 124th Place S, Bixby, OK 74008 is currently listed for sale by Chinowth & Cohen, with an asking price of $439,000. This property was built in 2018 and has 3 bedrooms and 2 full and 1 partial baths with 2522 sq. ft. E 124th Place S is located in the Seven Lakes I subdivision within the Bixby - Sch Dist school district. Search Seven Lakes I real estate on kbowers.ccoklahoma.com today.