
Kevin Bowers
REALTOR®, GRI



BEDS4
BATHS4 full 1 partial
SQUARE FEET4,883
MLS#1254155
STATUSActive
PROPERTY TYPEResidential - Single Family
SCHOOLOklahoma City
Property Description
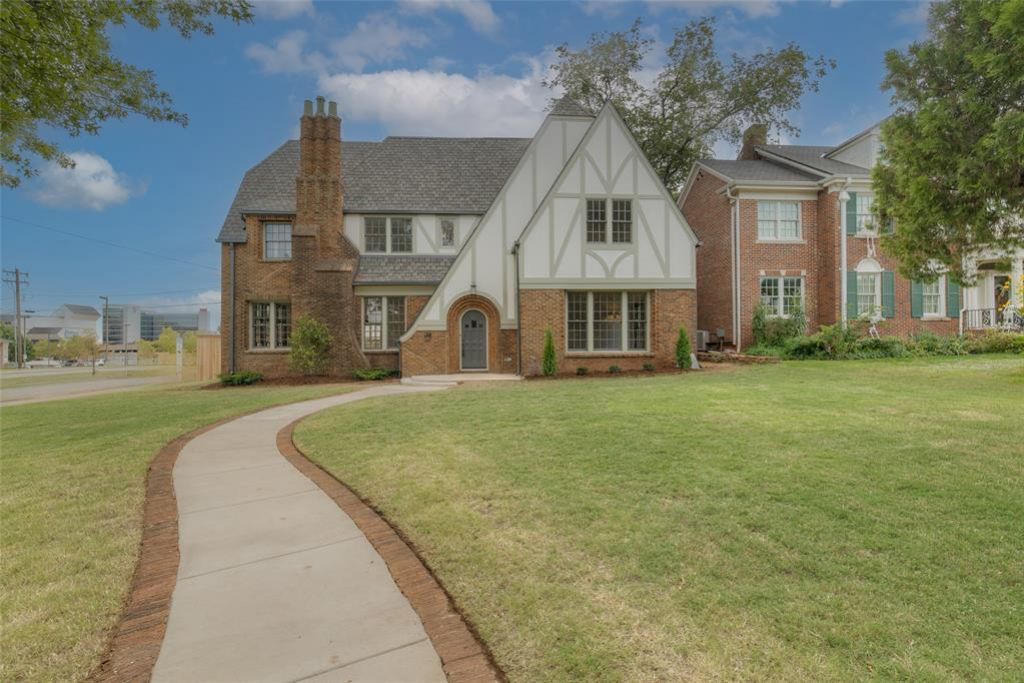
Built in 1929 and inspired by an English country estate, Newby Manor is one of Lincoln Terrace's most distinctive Tudor residences. Set on a generous corner lot near OU Health Sciences Center and the State Capitol, the home pairs nearly a century of architectural character with an extraordinary, comprehensive renovation.The improvements go far beyond finishes: all-new HVAC, plumbing and electrical systems, spray foam insulation, a Class 4 roof, and an entirely reconfigured floor plan. The kitchen and every bathroom are new, with materials and craftsmanship selected to complement the original architecture.Inside, more than 4,800 square feet feature Saltillo tile, round-cased archways, intricate brickwork, and a magnificent original half-circle maple staircase. Restored or rebuilt operable solid wood windows preserve another defining detail. Three living areas, formal dining, two bars, and four bedrooms, each with an ensuite bath and custom closet, offer exceptional flexibility. The kitchen features walnut cabinetry, soapstone countertops, and Thor appliances; marble, Zellige tile, hardwood floors, and unlacquered brass and polished nickel fittings continue throughout.A conditioned, waterproofed basement provides additional possibilities. Outdoors, the substantial lot includes a new driveway, fencing, and sprinkler system. The detached two-car garage retains its Tudor brickwork and cross-timbering, with 492 square feet above for a potential guest suite, studio, or office.The Newby Manor offers the character and craftsmanship of a landmark historic home, with the systems, layout, and finishes buyers seek today.
Property Features
Property Type: Residential - Single Family
Fenced: Yes
Fireplaces: 4
Garage: 2
Heating: Central Gas
Home Style: Historic, Tudor
Lot Size: 0.28 Acres
Roof Type: Shingle
Taxes: $1,604
Year Built: 1928
Amenities
Rain Gutters
Feature Descriptions
Days on Site: 24
Exterior: Brick, Stucco
Fencing: Wood
Fireplace: Gas Log
Lot: Corner Lot
Storm Shelter: No
Local Schools
High School: Classen HS Of Advanced Studies
Middle School: Classen MS Of Advanced Studies
Elementary School: Wilson ES
School District: Oklahoma City
Listed By / Shown By
Listed By
Agency Name: Sage Sotheby's Realty
Agent Name: Sarah Jordan
Agency Phone: (405) 748-0405

Shown By
Agent Name: Kevin Bowers
Agent Phone: (405) 816-4107
Agency Title: Chinowth & Cohen

Estimate Your Payment
Estimated Payment
$ 3,380.90 per month $2,870.98 Principal & Interest $133.67 Property Tax $376.25 Homeowner's InsuranceChange Payment Information




Listing data compilation and photo(s) © 2026 MLSOK, Inc. We do not attempt to verify the currency, completeness, accuracy, or authenticity of the data contained herein. Information is subject to transcription and transmission errors and is provided “as is”. All information, including but not limited to property square footage and lot size, zoning, and fitness for a particular purpose is subject to inaccuracies and should be independently verified through personal inspection and/or consultation with appropriate professionals. The listing information provided is for consumers’ personal, non-commercial use and may not be used for any purpose other than to identify prospective purchasers. This data is copyrighted and may not be transmitted, retransmitted, copied, framed, repurposed, or altered in any way for any other site, individual and/or purpose without the express written permission of MLSOK, Inc.
Privacy Policy / DMCA Notice / ADA Accessibility


This site is hosted, designed and copyright
© 1994 - 2026 by
Delta Media Group, Inc. -- Patent Pending --
644 NE 14th Street | MLS# 1254155
This single family home located at 644 NE 14th Street, Oklahoma City, OK 73104 is currently listed for sale with an asking price of $1,290,000. This property was built in 1928 and has 4 bedrooms and 4 full and 1 partial baths with 4883 sq. ft. NE 14th Street is located within the Oklahoma City school district. Search Oklahoma City real estate on kbowers.ccoklahoma.com today.