
Kevin Bowers
REALTOR®, GRI



BEDS4
BATHS3 full
SQUARE FEET2,245
MLS#1256021
STATUSPending
PROPERTY TYPEResidential - Single Family
SCHOOLMidwest City-Del City
Property Description
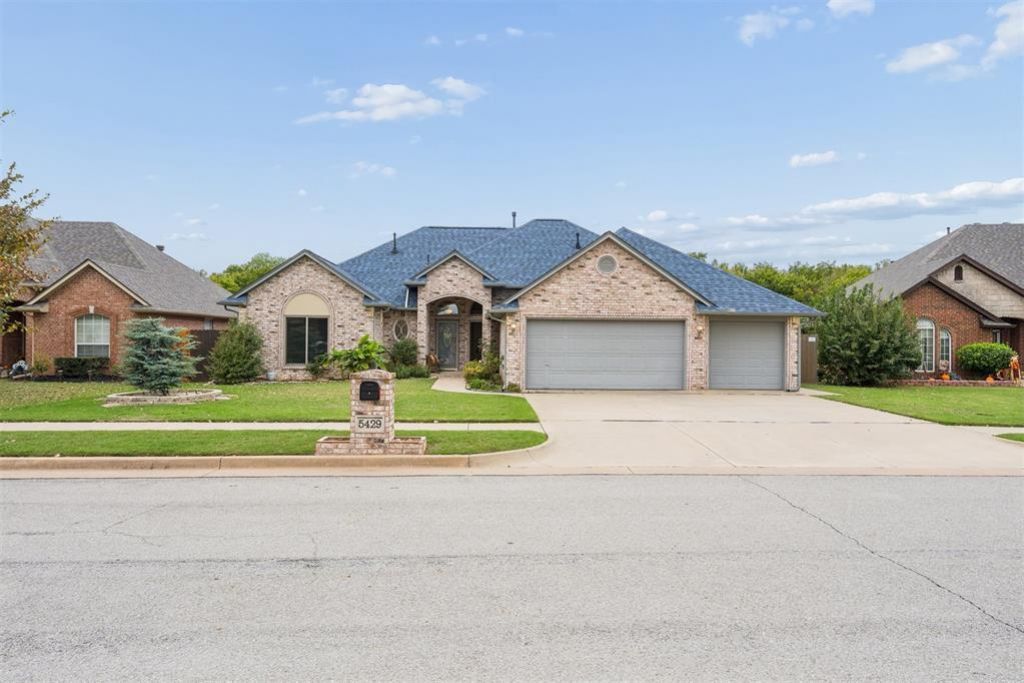
Welcome to this One-Owner Paul Frolich Masterpiece 4Bed + 3Bath + 3CarGarage Home with 2 Living Areas, 2 Dining Areas, & an Impressive Extended Patio that overlooks the Gorgeous Green Belt complete with visiting Deer ~ FANTASTIC Floorplan with Kitchen adjoining 2nd Living & Dinette ~ Chef's Kitchen has Fabulous Corian Island with Electric Cooktop and additional Built-in Appliances include Oven & Microwave, Amazing Oak Cabinetry, Coffee Bar Counterspace, Corner Sink & Window to view Backyard, Stainless Steel Refrigerator, & Two Pantries ~ 2nd Living has Floor to Near Ceiling Fireplace & Built-ins ~ To relax, the Primary Ensuite boasts a SPACIOUS Bedroom, Australian Closet, Jetted Tub, Separate Shower, & Double Vanity ~ Two guest bedrooms share full bath ~ 4th bedroom located on opposite side of home has access to 3rd full bath ~ Fresh Interior Paint ~ Natural Light & 2 Blinds ~ Oak Crown Molding ~ No carpet ~ Vinyl Tile throughout with Ceramic Tile in wet areas ~ Backyard provides peaceful retreat with direct view of greenbelt framed with mature trees and wildlife ~ Nice-sized storage building with two operative windows, 2nd level storage, and a turbine for excellent circulation ~ Two Entries to the extended Patio plus concrete Sidewalk from side garage door to Patio ~ Full yard sprinkler system, updated attic insulation, some new windows, new fence in 2024, & new roof in 2025 ~ Feel the Love ~ Welcome Home!
Property Features
Property Type: Residential - Single Family
Fenced: Yes
Fireplaces: 1
Garage: 3
Heating: Central Gas
Home Style: Dallas
Lot Size: 0.21 Acres
Roof Type: Composition
Taxes: $3,606
Year Built: 2001
Amenities
Ceiling Fan(s)
Stained Wood
Whirlpool
Storage
Feature Descriptions
Appliances: Dishwasher, Disposal, Microwave, Refrigerator, Water Heater
Association Fee Includes: Greenbelt, Common Area Maintenance
Days on Site: 4
Exterior: Brick & Frame
Fencing: Combination
Fireplace: Insert
HOA Fee: $275
Lot: Greenbelt
Parking: Concrete
Storm Shelter: No
Utilities: Cable Available, Electricity Available, Natural Gas Available, High Speed Internet, Public
Local Schools
High School: Del City HS
Middle School: Del City MS
Elementary School: Parkview ES
School District: Midwest City-Del City
Listed By / Shown By
Listed By
Agency Name: Stellar Realty
Agent Name: Kim Llewelyn
Agency Phone: (405) 735-8797

Shown By
Agent Name: Kevin Bowers
Agent Phone: (405) 816-4107
Agency Title: Chinowth & Cohen

Estimate Your Payment
Estimated Payment
$ 1,055.67 per month $667.67 Principal & Interest $300.50 Property Tax $87.50 Homeowner's InsuranceChange Payment Information




Listing data compilation and photo(s) © 2026 MLSOK, Inc. We do not attempt to verify the currency, completeness, accuracy, or authenticity of the data contained herein. Information is subject to transcription and transmission errors and is provided “as is”. All information, including but not limited to property square footage and lot size, zoning, and fitness for a particular purpose is subject to inaccuracies and should be independently verified through personal inspection and/or consultation with appropriate professionals. The listing information provided is for consumers’ personal, non-commercial use and may not be used for any purpose other than to identify prospective purchasers. This data is copyrighted and may not be transmitted, retransmitted, copied, framed, repurposed, or altered in any way for any other site, individual and/or purpose without the express written permission of MLSOK, Inc.
Privacy Policy / DMCA Notice / ADA Accessibility


This site is hosted, designed and copyright
© 1994 - 2026 by
Delta Media Group, Inc. -- Patent Pending --
5429 Holly Brooke Lane | MLS# 1256021
This single family home located at 5429 Holly Brooke Lane, Oklahoma City, OK 73135 is currently listed for sale with an asking price of $299,999. This property was built in 2001 and has 4 bedrooms and 3 full baths with 2245 sq. ft. Holly Brooke Lane is located within the Midwest City-Del City school district. Search Oklahoma City real estate on kbowers.ccoklahoma.com today.