
Kevin Bowers
REALTOR®, GRI



BEDS5
BATHS6 full 2 partial
SQUARE FEET9,058
MLS#1255337
STATUSActive
PROPERTY TYPEResidential - Single Family
SCHOOLDeer Creek
Property Description
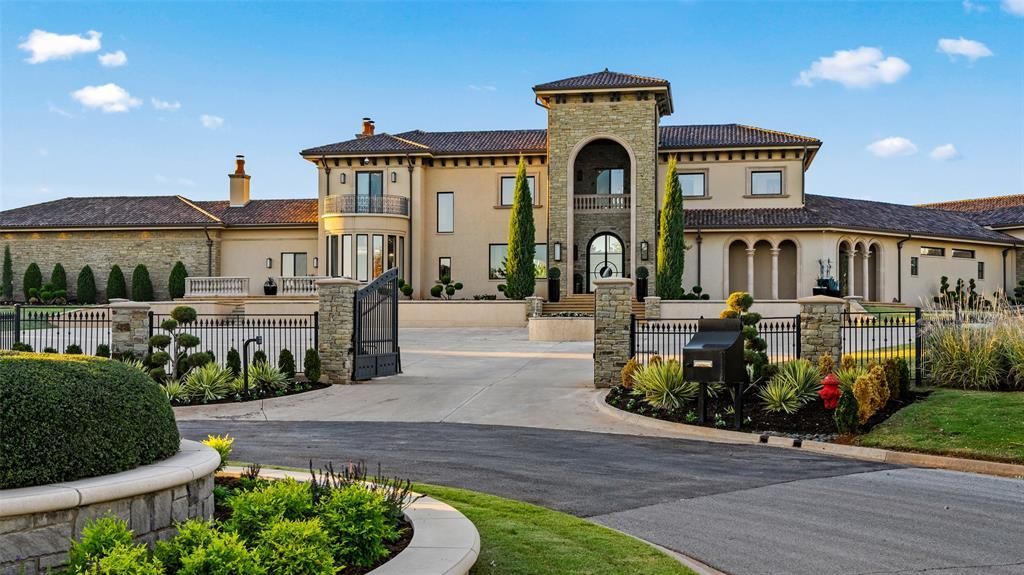
Modern design and golf-course living come together in this extensively renovated five-bedroom home with six full bathrooms and two half bathrooms. A thoughtfully planned addition expands the layout, creating generous rooms for daily living, entertaining, working from home, and hosting overnight guests. Inside, designer flooring carries a polished look throughout the residence. Clean architectural lines, broad windows, and abundant natural light reinforce the contemporary style without sacrificing warmth. The open living area connects naturally to the kitchen, making conversation easy whether dinner is being prepared or guests are settling in for the evening. The floor plan offers privacy and flexibility for a variety of needs. The large primary suite with an attached study and fireplace provides a quiet place to recharge and the bathroom offers his and her closets and an exceptional spa like shower with built-ins. Outdoors, the golf course becomes part of the scenery. The backyard enjoys open fairway views that bring a calm, green backdrop to morning coffee, relaxed dinners, or weekend gatherings. It is the kind of setting that makes staying outside for 'just a few more minutes an easy decision. Extensively renovated, spacious, and positioned along the fairway, this home offers a distinctive blend of contemporary design and inviting outdoor living and a cabana with kitchen, bath and eating space.
Property Features
Property Type: Residential - Single Family
Fireplaces: 3
Garage: 5
Heating: Geothermal
Home Style: Mediterranean
Lot Size: 2.07 Acres
Roof Type: Tile
Taxes: $52,646
Year Built: 2012
Amenities
Combo Woodwork
Balcony
Spa/Hot Tub
Outdoor Kitchen
Feature Descriptions
Appliances: Dishwasher, Disposal, Ice Maker, Refrigerator
Association Fee Includes: Gated Entry, Greenbelt
Days on Site: 9
Exterior: Brick & Frame, Stone, Stucco
Fireplace: Gas Log
HOA Fee: $17800
Hot Tub: Yes
Lot: Cul-De-Sac, Golf Course Lot
Storm Shelter: Safe Room, Yes
Utilities: Public, Septic Tank
Local Schools
High School: Deer Creek HS
Middle School: Deer Creek MS
Elementary School: Deer Creek ES
School District: Deer Creek
Listed By / Shown By
Listed By
Agency Name: Sage Sotheby's Realty
Agent Name: Kermit Brown
Agency Phone: (405) 748-0405

Shown By
Agent Name: Kevin Bowers
Agent Phone: (405) 816-4107
Agency Title: Chinowth & Cohen

Estimate Your Payment
Estimated Payment
$ 15,714.72 per month $10,015.05 Principal & Interest $4,387.17 Property Tax $1,312.50 Homeowner's InsuranceChange Payment Information




Listing data compilation and photo(s) © 2026 MLSOK, Inc. We do not attempt to verify the currency, completeness, accuracy, or authenticity of the data contained herein. Information is subject to transcription and transmission errors and is provided “as is”. All information, including but not limited to property square footage and lot size, zoning, and fitness for a particular purpose is subject to inaccuracies and should be independently verified through personal inspection and/or consultation with appropriate professionals. The listing information provided is for consumers’ personal, non-commercial use and may not be used for any purpose other than to identify prospective purchasers. This data is copyrighted and may not be transmitted, retransmitted, copied, framed, repurposed, or altered in any way for any other site, individual and/or purpose without the express written permission of MLSOK, Inc.
Privacy Policy / DMCA Notice / ADA Accessibility


This site is hosted, designed and copyright
© 1994 - 2026 by
Delta Media Group, Inc. -- Patent Pending --
5025 Gaillardia Circle | MLS# 1255337
This single family home located at 5025 Gaillardia Circle, Oklahoma City, OK 73142 is currently listed for sale with an asking price of $4,500,000. This property was built in 2012 and has 5 bedrooms and 6 full and 2 partial baths with 9058 sq. ft. Gaillardia Circle is located within the Deer Creek school district. Search Oklahoma City real estate on kbowers.ccoklahoma.com today.