
Kevin Bowers
REALTOR®, GRI



BEDS6
BATHS7 full 3 partial
SQUARE FEET11,406
MLS#1256437
STATUSActive
PROPERTY TYPEResidential - Single Family
SCHOOLDeer Creek
Property Description
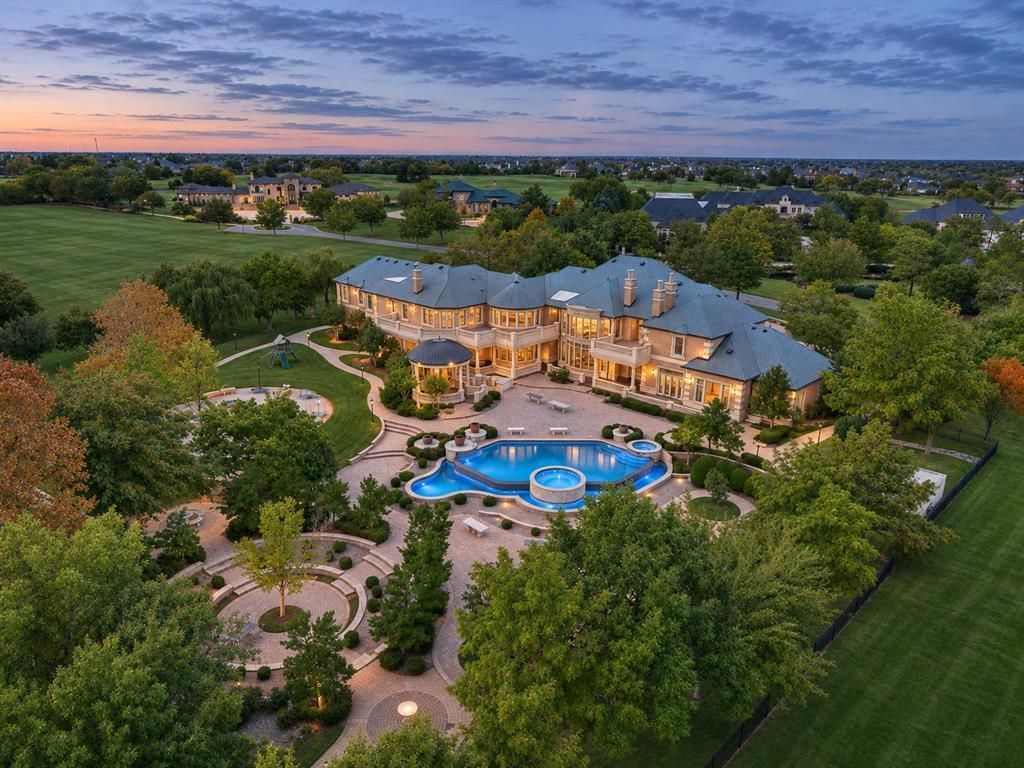
An extraordinary golf course estate on a premium 2.29-acre lot within Gaillardias exclusive Countryside Estates. Beyond the double-gated entrance, a circular drive and beautifully landscaped grounds create an impressive arrival. Inside, a grand foyer with sweeping double staircases, marble detailing, and soaring ceilings introduces a home designed for exceptional entertaining and everyday enjoyment. With an estimated cost exceeding $8 million to recreate in todays market, this estate presents a compelling opportunity to acquire remarkable craftsmanship and a coveted golf course setting.Inspired by world travel, the interiors showcase imported marble and granite, distinctive architectural details, and generous gathering spaces. An expansive kitchen provides the centerpiece for hosting, while multiple living and dining areas offer settings for both intimate evenings and memorable celebrations. A game room with its own kitchen and bar, dedicated home theater, and elevator enhance the estates thoughtful amenities.The outdoor experience is equally compelling. A pool and spa, outdoor kitchen, and multiple living and entertaining spaces overlook the golf course, surrounded by expansive lawns and landscaped gardens. Large upper terraces provide elevated views and additional places to relax or gather.A separate-entry guest retreat with its own kitchen and living space offers flexibility for extended stays. Additional features include geothermal heating and cooling, Crestron home automation, a safe room, and a slate roof.With its remarkable grounds, commanding architecture, and exceptional outdoor amenities, this Gaillardia estate offers a distinctive opportunity to enjoy privacy, space, and gracious entertaining within a gated community.
Property Features
Property Type: Residential - Single Family
Fenced: Yes
Fireplaces: 4
Garage: 5
Heating: Geothermal
Home Style: French Provincial, Traditional
Lot Size: 2.29 Acres
Roof Type: Slate
Taxes: $58,523
Year Built: 2004
Amenities
Combo Woodwork
Fire Pit
Outdoor Grill
Outdoor Kitchen
Feature Descriptions
Appliances: Dishwasher, Disposal, Microwave, Refrigerator
Association Fee Includes: Gated Entry
Days on Site: 5
Exterior: Brick
Fencing: Combination
Fireplace: Masonry
HOA Fee: $10200
Lot: Cul-De-Sac, Golf Course Lot
Parking: Circular Driveway, Concrete
Storm Shelter: Safe Room, Yes
Utilities: Cable Available, Electricity Available, Natural Gas Available, Public
Local Schools
High School: Deer Creek HS
Middle School: Deer Creek MS
Elementary School: Deer Creek ES
School District: Deer Creek
Listed By / Shown By
Listed By
Agency Name: The Agency
Agent Name: Wyatt Poindexter
Agency Phone: (405) 216-3693

Shown By
Agent Name: Kevin Bowers
Agent Phone: (405) 816-4107
Agency Title: Chinowth & Cohen

Estimate Your Payment
Estimated Payment
$ 16,695.33 per month $10,449.03 Principal & Interest $4,876.92 Property Tax $1,369.38 Homeowner's InsuranceChange Payment Information




Listing data compilation and photo(s) © 2026 MLSOK, Inc. We do not attempt to verify the currency, completeness, accuracy, or authenticity of the data contained herein. Information is subject to transcription and transmission errors and is provided “as is”. All information, including but not limited to property square footage and lot size, zoning, and fitness for a particular purpose is subject to inaccuracies and should be independently verified through personal inspection and/or consultation with appropriate professionals. The listing information provided is for consumers’ personal, non-commercial use and may not be used for any purpose other than to identify prospective purchasers. This data is copyrighted and may not be transmitted, retransmitted, copied, framed, repurposed, or altered in any way for any other site, individual and/or purpose without the express written permission of MLSOK, Inc.
Privacy Policy / DMCA Notice / ADA Accessibility


This site is hosted, designed and copyright
© 1994 - 2026 by
Delta Media Group, Inc. -- Patent Pending --
4920 Gaillardia Circle | MLS# 1256437
This single family home located at 4920 Gaillardia Circle, Oklahoma City, OK 73142 is currently listed for sale with an asking price of $4,695,000. This property was built in 2004 and has 6 bedrooms and 7 full and 3 partial baths with 11406 sq. ft. Gaillardia Circle is located within the Deer Creek school district. Search Oklahoma City real estate on kbowers.ccoklahoma.com today.