
Kevin Bowers
REALTOR®, GRI



BEDS3
BATHS1 full
SQUARE FEET1,100
MLS#1256781
STATUSActive
PROPERTY TYPEResidential - Single Family
SCHOOLButner
Property Description
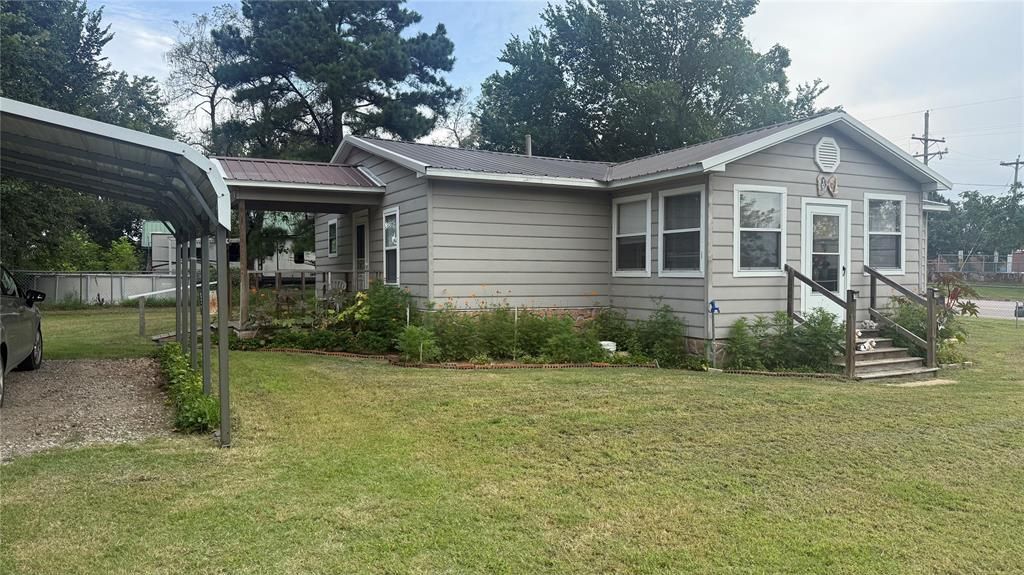
JUST A HOP SKIP AND A JUMP East of OKC off 1-40 in the cozy town of Cromwell. SO Cute NEWLEY Remodel and freshly painted 3-bedroom 1 Bath home with a built on sunroom. This home features a large walk-in shower, and an enclosed patio room offering additional space to relax. Recent updates include repaired foundation, fresh interior paint, and new wood-look vinyl flooring throughout most of the home, with the exception of the kitchen and bathroom. ALL Appliances are included featuring stove, refrigerator, dish washer, washer, and dryer. Situated on a large Oversized Lot (Lots 5-9) with a chain-link fence and double gate, the property also offers a nice shop with electric for extra storage and a Double Car port. Conveniently located 3 miles south of I40, with easy access to Shawnee and Wewoka. Located directly across the street from Butner Elementary School. A great opportunity with plenty of outdoor space and convenient access to nearby communities! Call us today for a showing!
Property Features
Property Type: Residential - Single Family
Fenced: Yes
Heating: Central Gas
Home Style: Traditional
Lot Size: 0.29 Acres
Roof Type: Composition
Taxes: $67
Year Built: 1930
Feature Descriptions
Accessibility Features: Accessible Approach with Ramp
Appliances: Disposal, Dryer, Refrigerator, Washer/Dryer, Water Heater
Days on Site: 2
Exterior: Frame
Fencing: Chain Link
Fireplace: None
Lot: Interior Lot
Parking: Additional Parking
Storm Shelter: No
Local Schools
High School: Butner HS
Middle School: N/A
Elementary School: Butner ES
School District: Butner
Listed By / Shown By
Listed By
Agency Name: Modern Abode Realty
Agent Name: Renda Coffman
Agency Phone: (405) 657-2525

Shown By
Agent Name: Kevin Bowers
Agent Phone: (405) 816-4107
Agency Title: Chinowth & Cohen

Estimate Your Payment
Estimated Payment
$ 345.41 per month $300.45 Principal & Interest $5.58 Property Tax $39.38 Homeowner's InsuranceChange Payment Information




Listing data compilation and photo(s) © 2026 MLSOK, Inc. We do not attempt to verify the currency, completeness, accuracy, or authenticity of the data contained herein. Information is subject to transcription and transmission errors and is provided “as is”. All information, including but not limited to property square footage and lot size, zoning, and fitness for a particular purpose is subject to inaccuracies and should be independently verified through personal inspection and/or consultation with appropriate professionals. The listing information provided is for consumers’ personal, non-commercial use and may not be used for any purpose other than to identify prospective purchasers. This data is copyrighted and may not be transmitted, retransmitted, copied, framed, repurposed, or altered in any way for any other site, individual and/or purpose without the express written permission of MLSOK, Inc.
Privacy Policy / DMCA Notice / ADA Accessibility


This site is hosted, designed and copyright
© 1994 - 2026 by
Delta Media Group, Inc. -- Patent Pending --
403 S Shawnee Avenue | MLS# 1256781
This single family home located at 403 S Shawnee Avenue, Cromwell, OK 74859 is currently listed for sale with an asking price of $135,000. This property was built in 1930 and has 3 bedrooms and 1 full baths with 1100 sq. ft. S Shawnee Avenue is located within the Butner school district. Search Cromwell real estate on kbowers.ccoklahoma.com today.