
Kevin Bowers
REALTOR®, GRI



BEDS3
BATHS2 full
SQUARE FEET1,110
MLS#1226248
STATUSPending
PROPERTY TYPEResidential - Single Family
SCHOOLLawton
Property Description
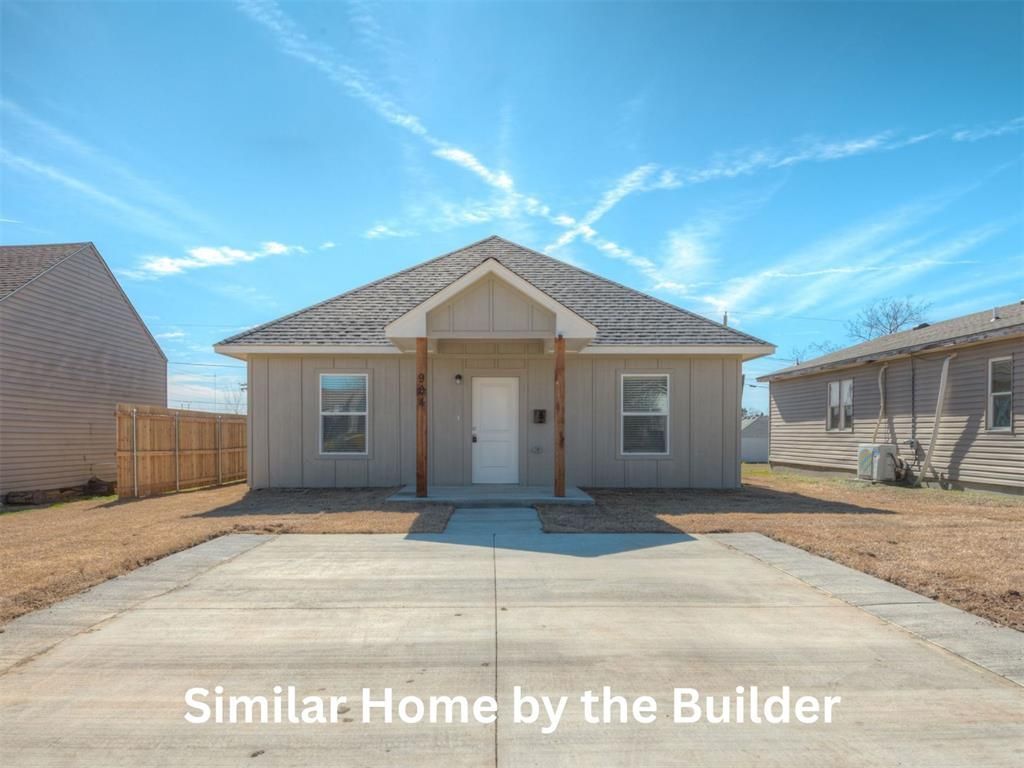
This home presents a seamless turnkey opportunity, ideally located near popular dining and shopping, and just minutes from the base-offering both convenience and modern comfort. A charming covered front porch welcomes you into a bright, light-filled interior, complete with a practical mudbench to help keep everything organized.The open-concept living area flows effortlessly into a stylish kitchen featuring a center island with breakfast bar, granite countertops, and a spacious pantry. The primary suite serves as a relaxing retreat, with a generous walk-in closet and a private bath that includes dual vanities and a tiled shower. Two additional bedrooms provide versatile options for guests, a home office, or extra living space, while the centrally located secondary bathroom offers ample linen storage for added convenience.Disclaimer: Photos are of a similar home built by the builder and are for illustrative purposes only. Actual finishes, features, and layout may vary.
Property Features
Property Type: Residential - Single Family
Heating: Electric
Home Style: Craftsman
Lot Size: 0.16 Acres
Roof Type: Shingle
Taxes: $1,800
Year Built: 2026
Amenities
Ceiling Fan(s)
Laundry Room
Covered Porch
Patio - Open
Feature Descriptions
Appliances: Dishwasher, Disposal, Microwave, Water Heater
Days on Site: 1
Exterior: Frame
Fireplace: None
Lot: Interior Lot
Parking: Concrete
Storm Shelter: No
Utilities: Electricity Available, Public
Local Schools
High School: Lawton HS
Middle School: Central MS
Elementary School: Cleveland ES
School District: Lawton
Listed By / Shown By
Listed By
Agency Name: Cadence Real Estate
Agent Name: Kat Thompson
Agency Phone: 405-313-8239

Shown By
Agent Name: Kevin Bowers
Agent Phone: (405) 816-4107
Agency Title: Chinowth & Cohen

Estimate Your Payment
Estimated Payment
$ 628.02 per month $422.64 Principal & Interest $150.00 Property Tax $55.39 Homeowner's InsuranceChange Payment Information




Listing data compilation and photo(s) © 2026 MLSOK, Inc. We do not attempt to verify the currency, completeness, accuracy, or authenticity of the data contained herein. Information is subject to transcription and transmission errors and is provided “as is”. All information, including but not limited to property square footage and lot size, zoning, and fitness for a particular purpose is subject to inaccuracies and should be independently verified through personal inspection and/or consultation with appropriate professionals. The listing information provided is for consumers’ personal, non-commercial use and may not be used for any purpose other than to identify prospective purchasers. This data is copyrighted and may not be transmitted, retransmitted, copied, framed, repurposed, or altered in any way for any other site, individual and/or purpose without the express written permission of MLSOK, Inc.
Privacy Policy / DMCA Notice / ADA Accessibility


This site is hosted, designed and copyright
© 1994 - 2026 by
Delta Media Group, Inc. -- Patent Pending --
2720 SW G Avenue | MLS# 1226248
This single family home located at 2720 SW G Avenue, Lawton, OK 73501 is currently listed for sale with an asking price of $189,900. This property was built in 2026 and has 3 bedrooms and 2 full baths with 1110 sq. ft. SW G Avenue is located within the Lawton school district. Search Lawton real estate on kbowers.ccoklahoma.com today.