
Kevin Bowers
REALTOR®, GRI



BEDS3
BATHS2 full 1 partial
SQUARE FEET1,927
MLS#1247743
STATUSActive
PROPERTY TYPEResidential - Single Family
SCHOOLShawnee
Property Description
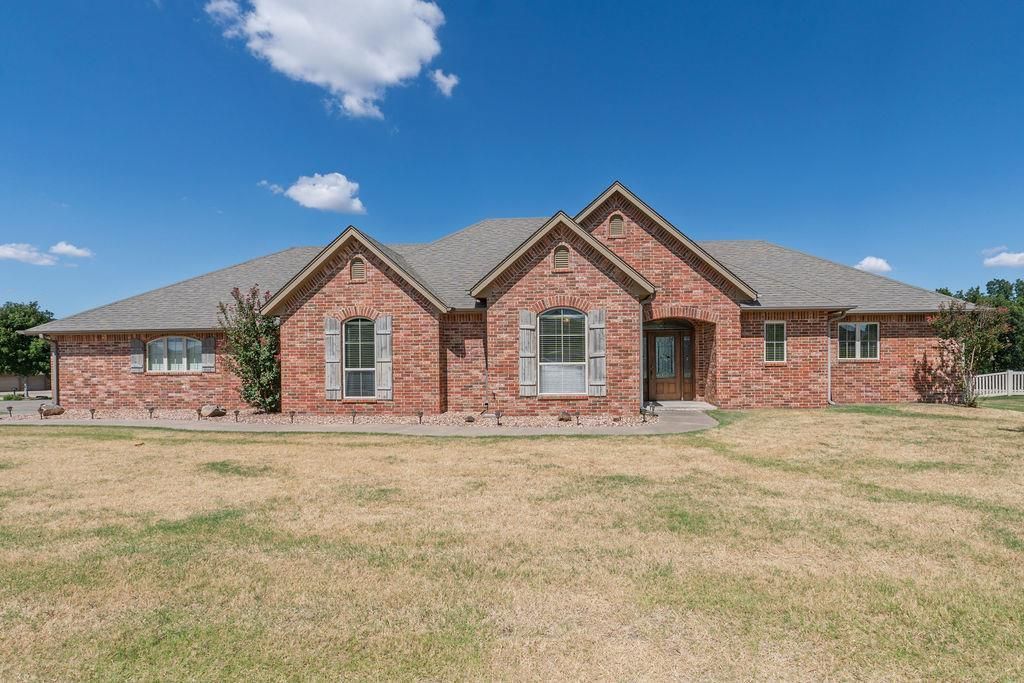
Natural light carries you straight through this brick one-story in the Windmill Ridge neighborhood, where a wrought-iron glass front door opens into a tiled entry framed by crown molding and arched doorways. The open living room built around a gas fireplace and built-in bookshelves sets the tone for how the whole home lives. Three bedrooms and two and a half baths give plenty of room to spread out, and the kitchen anchors it all: a generous island for morning coffee, granite counters, a tumbled-stone backsplash, and stainless appliances tucked beneath a run of glazed cabinetry that runs wall to wall. A sunny dining room looks straight out over the backyard, and just off the kitchen a walk-in pantry with its own built-in counter keeps everyday chaos out of sight.The primary suite sits apart from the two secondary bedrooms for real privacy, with a spacious bedroom that opens onto its own slice of the covered patio. The ensuite bath delivers a soaking tub, a fully tiled walk-in shower, dual vanities, and a walk-in closet built for real wardrobes. Down the hall, the secondary bedrooms each come with their own walk-in closets and share a connecting bath.Out back, a covered patio with cedar-toned wood beams runs the width of the house, ready for grilling, entertaining, or just relaxing over a big, open backyard backed by open space and mature trees. The three-car garage adds room most buyers spend years wishing for, all in the Grove School District.
Property Features
Property Type: Residential - Single Family
Fireplaces: 1
Garage: 3
Heating: Natural Gas
Home Style: Traditional
Lot Size: 0.45 Acres
Roof Type: Composition
Taxes: $2,729
Year Built: 2013
Amenities
Rain Gutters
Feature Descriptions
Association Fee Includes: Greenbelt
Days on Site: 3
Exterior: Brick
Fireplace: Gas Log
HOA Fee: $340
Lot: Corner Lot
Storm Shelter: No
Local Schools
High School: Shawnee HS
Middle School: Shawnee MS
Elementary School: Grove ES
School District: Shawnee
Listed By / Shown By
Listed By
Agency Name: Berkshire Hathaway HomeService
Agent Name: Matthew Willis
Agency Phone: (405) 275-8182

Shown By
Agent Name: Kevin Bowers
Agent Phone: (405) 816-4107
Agency Title: Chinowth & Cohen

Estimate Your Payment
Estimated Payment
$ 1,045.52 per month $723.31 Principal & Interest $227.42 Property Tax $94.79 Homeowner's InsuranceChange Payment Information




Listing data compilation and photo(s) © 2026 MLSOK, Inc. We do not attempt to verify the currency, completeness, accuracy, or authenticity of the data contained herein. Information is subject to transcription and transmission errors and is provided “as is”. All information, including but not limited to property square footage and lot size, zoning, and fitness for a particular purpose is subject to inaccuracies and should be independently verified through personal inspection and/or consultation with appropriate professionals. The listing information provided is for consumers’ personal, non-commercial use and may not be used for any purpose other than to identify prospective purchasers. This data is copyrighted and may not be transmitted, retransmitted, copied, framed, repurposed, or altered in any way for any other site, individual and/or purpose without the express written permission of MLSOK, Inc.
Privacy Policy / DMCA Notice / ADA Accessibility


This site is hosted, designed and copyright
© 1994 - 2026 by
Delta Media Group, Inc. -- Patent Pending --
2520 E Bradley Street | MLS# 1247743
This single family home located at 2520 E Bradley Street, Shawnee, OK 74804 is currently listed for sale with an asking price of $325,000. This property was built in 2013 and has 3 bedrooms and 2 full and 1 partial baths with 1927 sq. ft. E Bradley Street is located within the Shawnee school district. Search Shawnee real estate on kbowers.ccoklahoma.com today.