
Kevin Bowers
REALTOR®, GRI



BEDS3
BATHS2 full
SQUARE FEET1,600
MLS#1238826
STATUSActive
PROPERTY TYPEResidential - Single Family
SCHOOLEdmond
Property Description
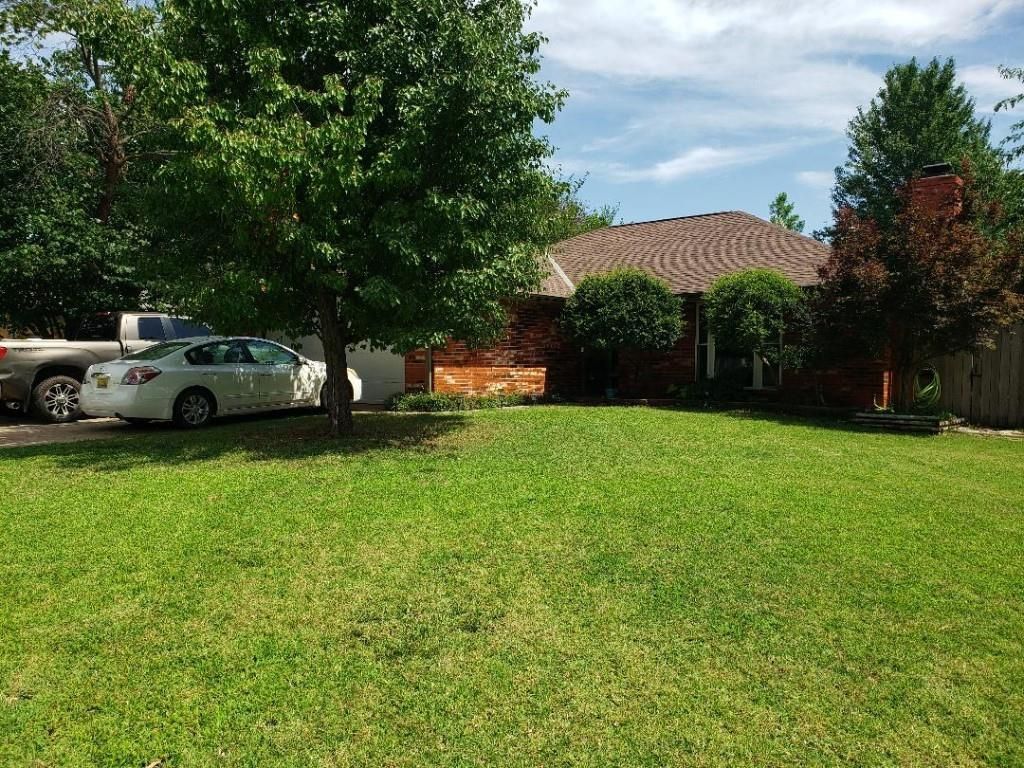
Please do not disturb tenants. 24 hour notice needed for showings. Welcome home to this well-maintained single-family residence in the desirable Northwood Addition, ideally located within Oklahoma City limits while offering the benefit of Edmond schools and Oklahoma City utilities. Proudly owned by only the third owner for 30 years. This home reflects long term care and thoughtful updates throughout its 1,600 square feet of comfortable living space. The floorplan features 3 bedrooms, 1 full bath and 1 three quarter bath along with an oversized 2 car garage providing ample storage and parking. Recent updates include newer luxury vinyl plank flooring throughout, hardwood floor in dining area and tile in the kitchen and bathrooms. Freshly painted interior, stainless steel appliances, updated interior doors and a newer Pella Bay window in the living area creating a clean, modern feel that's both stylish and low maintenance. The Northwood Addition offers a quiet established neighborhood atmosphere with a voluntary HOA, giving homeowners flexibility. This neighborhood is conveniently located to three major highways. This home provides an easy commute to downtown OKC, Edmond and surrounding areas.
Property Features
Property Type: Residential - Single Family
Fenced: Yes
Fireplaces: 1
Garage: 2
Heating: Gas
Home Style: Traditional
Lot Size: 0.18 Acres
Roof Type: Composition
Taxes: $2,182
Year Built: 1981
Amenities
Deck-Open
Feature Descriptions
Appliances: Dishwasher, Disposal
Days on Site: 1
Exterior: Brick
Fencing: Wood
Fireplace: Gas Log
Lot: Interior Lot
Storm Shelter: No
Utilities: Cable Available, Electricity Available, Natural Gas Available
Local Schools
High School: Memorial HS
Middle School: Cimarron MS
Elementary School: Orvis Risner ES
School District: Edmond
Listed By / Shown By
Listed By
Agency Name: Flynn Realty
Agent Name: Susanne Flynn
Agency Phone: (615) 364-0948

Shown By
Agent Name: Kevin Bowers
Agent Phone: (405) 816-4107
Agency Title: Chinowth & Cohen

Estimate Your Payment
Estimated Payment
$ 788.23 per month $536.14 Principal & Interest $181.83 Property Tax $70.26 Homeowner's InsuranceChange Payment Information




Listing data compilation and photo(s) © 2026 MLSOK, Inc. We do not attempt to verify the currency, completeness, accuracy, or authenticity of the data contained herein. Information is subject to transcription and transmission errors and is provided “as is”. All information, including but not limited to property square footage and lot size, zoning, and fitness for a particular purpose is subject to inaccuracies and should be independently verified through personal inspection and/or consultation with appropriate professionals. The listing information provided is for consumers’ personal, non-commercial use and may not be used for any purpose other than to identify prospective purchasers. This data is copyrighted and may not be transmitted, retransmitted, copied, framed, repurposed, or altered in any way for any other site, individual and/or purpose without the express written permission of MLSOK, Inc.
Privacy Policy / DMCA Notice / ADA Accessibility


This site is hosted, designed and copyright
© 1994 - 2026 by
Delta Media Group, Inc. -- Patent Pending --
2336 Appleway Street | MLS# 1238826
This single family home located at 2336 Appleway Street, Edmond, OK 73013 is currently listed for sale with an asking price of $240,900. This property was built in 1981 and has 3 bedrooms and 2 full baths with 1600 sq. ft. Appleway Street is located within the Edmond school district. Search Edmond real estate on kbowers.ccoklahoma.com today.