
Kevin Bowers
REALTOR®, GRI



BEDS5
BATHS2 full 1 partial
SQUARE FEET2,886
MLS#1247861
STATUSActive
PROPERTY TYPEResidential - Single Family
SCHOOLEl Reno
Property Description
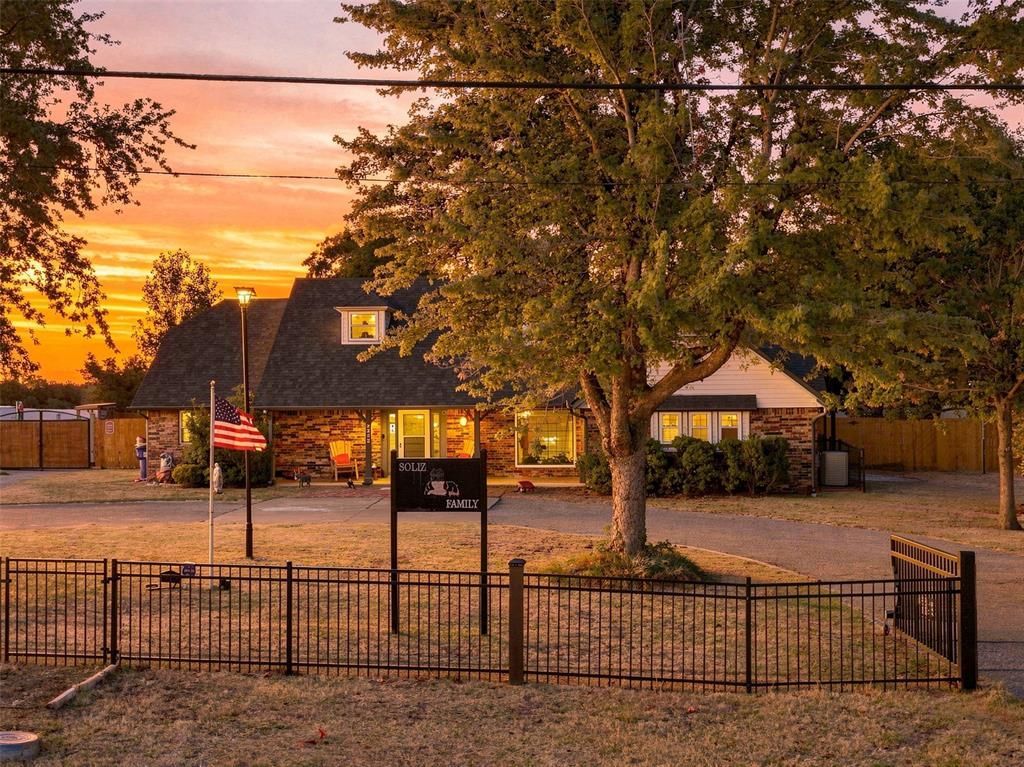
Looking for acreage, a pool, a massive shop, and room for just about everything? This El Reno property delivers! Situated on approximately 5 acres, this spacious 5-bedroom home offers 2 bonus rooms, a home office, abundant storage, and a 3-car garage. Step outside and enjoy your own backyard retreat with a pool, extensive fencing, three additional carports, storage shed, horse shed with run, and plenty of space for animals, equipment, and toys.The impressive 60x40 insulated workshop/barn features three large overhead doors and adds incredible versatility to the property. The current owners have also added a generator, propane tank, downstairs HVAC system, water softener, ceiling fans, updated flooring and carpet, and extensive fencing.Located on a hard-surfaced road with convenient access to I-40, this property combines the freedom and space of acreage living with easy accessibility. Whether you're dreaming of horses, hobbies, a serious workshop, entertaining by the pool, or simply more room to spread out, this one has something for everyone!
Property Features
Property Type: Residential - Single Family
Fenced: Yes
Fireplaces: 1
Garage: 3
Heating: Electric
Home Style: Traditional
Lot Size: 5.00 Acres
Roof Type: Composition
Taxes: $3,979
Year Built: 1975
Feature Descriptions
Days on Site: 5
Exterior: Brick
Fencing: Combination
Fireplace: Wood Burning
Lot: Rural
Storm Shelter: Outdoors
Local Schools
High School: El Reno HS
Middle School: Etta Dale JHS
Elementary School: Hillcrest ES,Leslie F Roblyer Learning C
School District: El Reno
Listed By / Shown By
Listed By
Agency Name: LIME Realty
Agent Name: Angela Morris
Agency Phone: (405) 254-6310

Shown By
Agent Name: Kevin Bowers
Agent Phone: (405) 816-4107
Agency Title: Chinowth & Cohen

Estimate Your Payment
Estimated Payment
$ 1,841.92 per month $1,335.34 Principal & Interest $331.58 Property Tax $175.00 Homeowner's InsuranceChange Payment Information




Listing data compilation and photo(s) © 2026 MLSOK, Inc. We do not attempt to verify the currency, completeness, accuracy, or authenticity of the data contained herein. Information is subject to transcription and transmission errors and is provided “as is”. All information, including but not limited to property square footage and lot size, zoning, and fitness for a particular purpose is subject to inaccuracies and should be independently verified through personal inspection and/or consultation with appropriate professionals. The listing information provided is for consumers’ personal, non-commercial use and may not be used for any purpose other than to identify prospective purchasers. This data is copyrighted and may not be transmitted, retransmitted, copied, framed, repurposed, or altered in any way for any other site, individual and/or purpose without the express written permission of MLSOK, Inc.
Privacy Policy / DMCA Notice / ADA Accessibility


This site is hosted, designed and copyright
© 1994 - 2026 by
Delta Media Group, Inc. -- Patent Pending --
2303 E Elm Street | MLS# 1247861
This single family home located at 2303 E Elm Street, El Reno, OK 73036 is currently listed for sale with an asking price of $600,000. This property was built in 1975 and has 5 bedrooms and 2 full and 1 partial baths with 2886 sq. ft. E Elm Street is located within the El Reno school district. Search El Reno real estate on kbowers.ccoklahoma.com today.