
Kevin Bowers
REALTOR®, GRI



BEDS4
BATHS2 full
SQUARE FEET2,038
MLS#1235993
STATUSPending
PROPERTY TYPEResidential - Single Family
SCHOOLMoore
Property Description
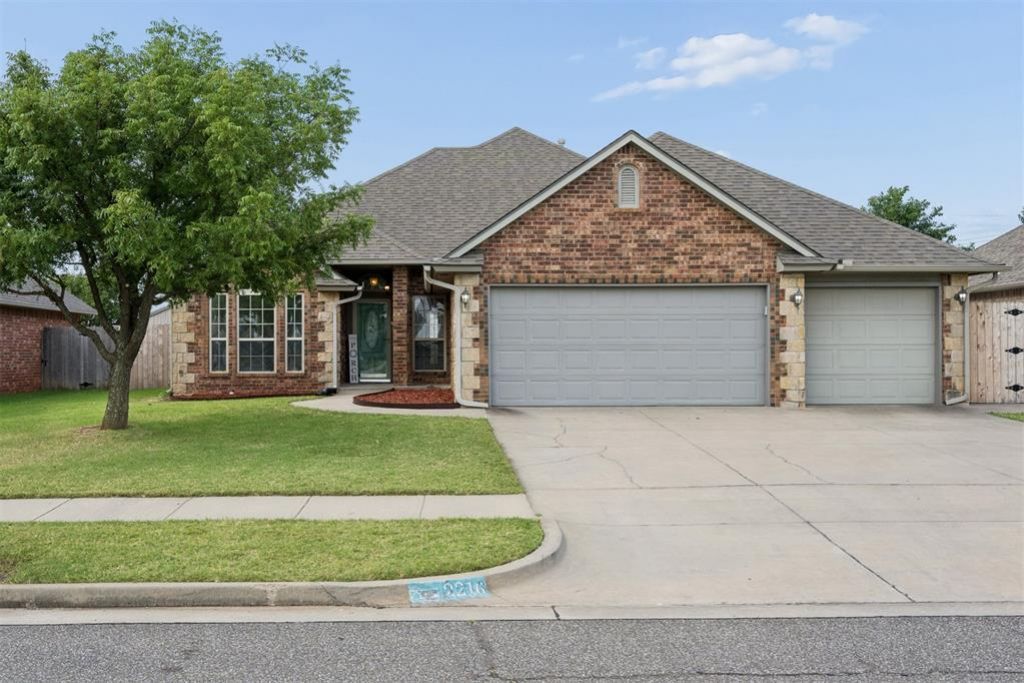
Under Contract in One Day! Beautiful 4 Bedroom + Office, 2 Full Bath, 3 Car Garage Home sitting on 1/4 Acre (MOL) in highly desirable Oak Ridge Addition ~ Within walking distance of Oakridge Elementary and Southmoore High School ~ Enjoy this warm & inviting semi-open floor plan with great flow and keen room definition ~ Large Living Room with Fireplace adjoins with the Dinette which is an extension of the Chef's Kitchen complete with a Side-by-Side Stainless Steel Refrigerator & Nice Breakfast Bar ~ Split Floor Plan ~ Large Primary En-suite w/Shower & Tub + WI Closet and the 4th Bedroom are located in the West Wing ~ Two of Three Guest Bedrooms are located in the East Wing ~ Great Office features a Window, Natural Light, and Built-in Bookshelves ~ Nice outdoor space begins with an Expansive Covered Patio with Shed on East Side of the Property ~ 8-person Storm Shelter in the garage ~ Pride of Ownership! 2026 Upgraded Privacy Fence ~ Back Fence is owned by the HOA ~ 2025 New LVT Flooring ~ 2024 New Double Door Garage Door & Opener ~ 4 Programmable Garage Door Openers ~ 2023 New $9K+ HVAC System ~ 2020 New Built-in Oven ~ 2018 New Roof & Gutters ~ Addition of Extensive Attic Insulation & Attic Venting Insulation ~ Cement Sealed on Driveway & Front Walkway ~ 4 Mounted TV's Stay with the Property ~ Live the Dream ~ Welcome Home!
Property Features
Property Type: Residential - Single Family
Fenced: Yes
Fireplaces: 1
Garage: 3
Heating: Gas
Home Style: Traditional
Lot Size: 0.24 Acres
Roof Type: Composition
Taxes: $3,407
Year Built: 2004
Amenities
Ceiling Fan(s)
Laundry Room
Whirlpool
Window Treatments
Patio-Covered
Covered Porch
Outbuildings
Rain Gutters
Feature Descriptions
Appliances: Dishwasher, Disposal, Microwave, Refrigerator, Water Heater
Association Fee Includes: Greenbelt
Days on Site: 1
Exterior: Brick & Frame
Fencing: Wood
Fireplace: Insert
HOA Fee: $230
Lot: Interior Lot
Storm Shelter: Garage Floor
Utilities: Cable Available, Electricity Available, Natural Gas Available, Public
Local Schools
High School: Southmoore HS
Middle School: Southridge JHS
Elementary School: Oakridge ES
School District: Moore
Listed By / Shown By
Listed By
Agency Name: Stellar Realty
Agent Name: Kim Llewelyn
Agency Phone: (405) 735-8797

Shown By
Agent Name: Kevin Bowers
Agent Phone: (405) 816-4107
Agency Title: Chinowth & Cohen

Estimate Your Payment
Estimated Payment
$ 1,076.85 per month $701.05 Principal & Interest $283.92 Property Tax $91.88 Homeowner's InsuranceChange Payment Information




Listing data compilation and photo(s) © 2026 MLSOK, Inc. We do not attempt to verify the currency, completeness, accuracy, or authenticity of the data contained herein. Information is subject to transcription and transmission errors and is provided “as is”. All information, including but not limited to property square footage and lot size, zoning, and fitness for a particular purpose is subject to inaccuracies and should be independently verified through personal inspection and/or consultation with appropriate professionals. The listing information provided is for consumers’ personal, non-commercial use and may not be used for any purpose other than to identify prospective purchasers. This data is copyrighted and may not be transmitted, retransmitted, copied, framed, repurposed, or altered in any way for any other site, individual and/or purpose without the express written permission of MLSOK, Inc.
Privacy Policy / DMCA Notice / ADA Accessibility


This site is hosted, designed and copyright
© 1994 - 2026 by
Delta Media Group, Inc. -- Patent Pending --
2216 SW 33rd Street | MLS# 1235993
This single family home located at 2216 SW 33rd Street, Moore, OK 73170 is currently listed for sale with an asking price of $315,000. This property was built in 2004 and has 4 bedrooms and 2 full baths with 2038 sq. ft. SW 33rd Street is located within the Moore school district. Search Moore real estate on kbowers.ccoklahoma.com today.