
Kevin Bowers
REALTOR®, GRI



BEDS3
BATHS2 full
SQUARE FEET2,469
MLS#1238414
STATUSActive
PROPERTY TYPEResidential - Single Family
SCHOOLAltus
Property Description
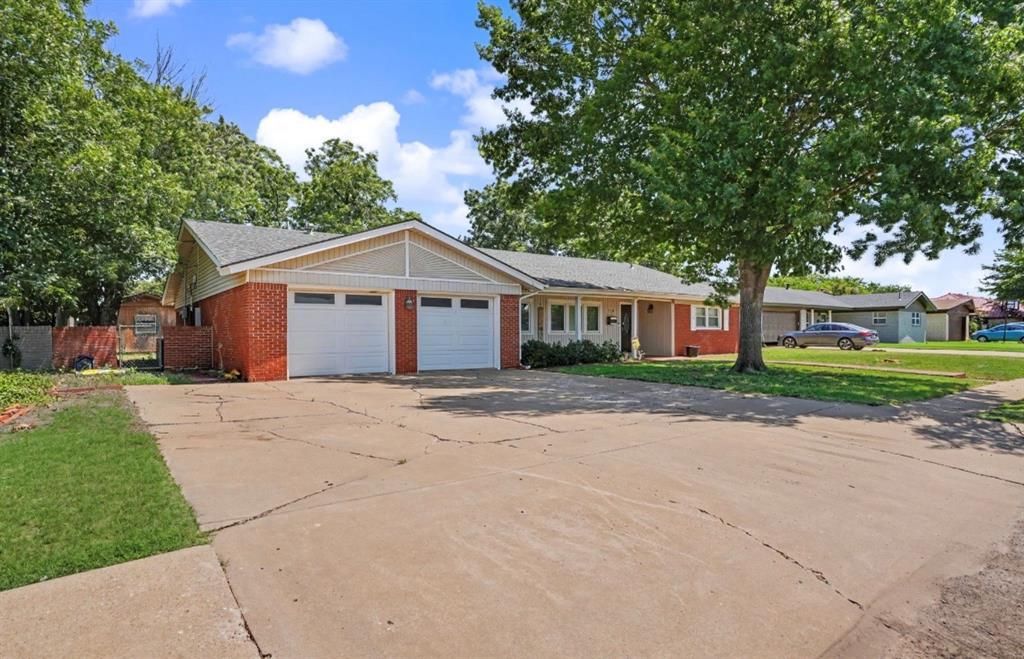
Welcome to this stunning 4-bedroom, 2-bathroom brick residence, offering 2,600 sq ft of beautifully designed living space in one of the area's great neighborhoods. Set on a generous corner lot, the home is framed by a large front yard and mature shade trees that create a serene, picturesque setting both in the front and back.Inside, the expansive layout features a bonus space perfect for a second living area, office, playroom, or entertainment zone-adding versatility to the already impressive floor plan. The main living areas are warm and inviting, with natural light enhancing the home's comfortable flow.Step outside to a privacy-fenced backyard, ideal for gatherings, pets, or quiet evenings under the trees. The covered front porch and covered back patio extend your living space outdoors, offering perfect spots for morning coffee or weekend relaxation.A 2-car garage adds convenience and storage, rounding out this exceptional property that blends size, comfort, and curb appeal. With its mature landscaping, spacious design, and prime location, this home stands out as a rare opportunity in a sought-after neighborhood.
Property Features
Property Type: Residential - Single Family
Fireplaces: 1
Garage: 2
Heating: Gas
Home Style: Traditional
Lot Size: 0.27 Acres
Roof Type: Composition
Taxes: $1,923
Year Built: 1975
Amenities
Patio-Covered
Covered Porch
Feature Descriptions
Exterior: Brick & Frame
Fireplace: Gas Log
Lot: Other
Storm Shelter: No
Local Schools
High School: Altus HS
Middle School: Altus Intermediate School
Elementary School: Altus Early Childhood Center
School District: Altus
Listed By / Shown By
Listed By
Agency Name: Cole Properties
Agent Name: Haley Cole
Agency Phone: (580) 471-7651

Shown By
Agent Name: Kevin Bowers
Agent Phone: (405) 816-4107
Agency Title: Chinowth & Cohen

Estimate Your Payment
Estimated Payment
$ 764.13 per month $533.91 Principal & Interest $160.25 Property Tax $69.97 Homeowner's InsuranceChange Payment Information




Listing data compilation and photo(s) © 2026 MLSOK, Inc. We do not attempt to verify the currency, completeness, accuracy, or authenticity of the data contained herein. Information is subject to transcription and transmission errors and is provided “as is”. All information, including but not limited to property square footage and lot size, zoning, and fitness for a particular purpose is subject to inaccuracies and should be independently verified through personal inspection and/or consultation with appropriate professionals. The listing information provided is for consumers’ personal, non-commercial use and may not be used for any purpose other than to identify prospective purchasers. This data is copyrighted and may not be transmitted, retransmitted, copied, framed, repurposed, or altered in any way for any other site, individual and/or purpose without the express written permission of MLSOK, Inc.
Privacy Policy / DMCA Notice / ADA Accessibility


This site is hosted, designed and copyright
© 1994 - 2026 by
Delta Media Group, Inc. -- Patent Pending --
213 S Mockingbird Drive | MLS# 1238414
This single family home located at 213 S Mockingbird Drive, Altus, OK 73521 is currently listed for sale with an asking price of $239,900. This property was built in 1975 and has 3 bedrooms and 2 full baths with 2469 sq. ft. S Mockingbird Drive is located within the Altus school district. Search Altus real estate on kbowers.ccoklahoma.com today.