
Kevin Bowers
REALTOR®, GRI



BEDS3
BATHS2 full 1 partial
SQUARE FEET2,351
MLS#1238794
STATUSActive
PROPERTY TYPEResidential - Single Family
SCHOOLGuthrie
Property Description
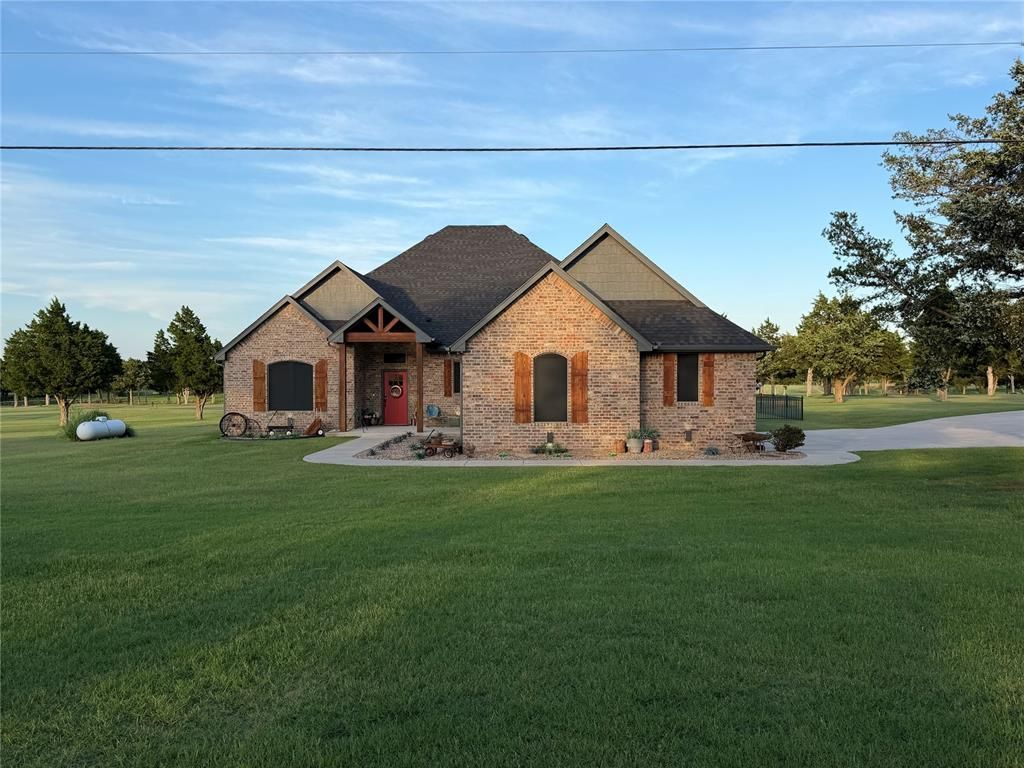
This one checks all the boxes!Golf course living - check!Country living - check!Close to town - check!This meticulously maintained golf course home has all the extras you need! Already equipped with a 40x40 heated and cooled shop with 3 - 12 foot doors you will have plenty of room for all the toys. The shop features a drive thru door, fenced concrete slab on the back and a separate driveway. The home features security cameras, security system and motion lights for added safety. It is constructed with 2x6 framing, wired for a generator, in garage storm shelter and has a tankless water heater! For those quiet golf course evenings the back porch has been extended and partially covered with a custom built pergola. With a built in propane grill you never need to worry about propane tanks again! Sitting on a full acre you will have plenty of room to host family gatherings, ride the golf carts or just enjoy the beautiful golf course scenery. Come take a look and see what Cedar Valley has to offer!
Property Features
Property Type: Residential - Single Family
Fenced: Yes
Garage: 3
Heating: Heat Pump
Home Style: Craftsman, Traditional
Lot Size: 1.00 Acres
Roof Type: Composition
Taxes: $4,808
Year Built: 2021
Amenities
Covered Porch
Outdoor Grill
Rain Gutters
Workshop
Feature Descriptions
Appliances: Dishwasher, Disposal, Microwave, Refrigerator, Water Heater
Days on Site: 1
Exterior: Brick
Fencing: Metal
Fireplace: None
Lot: Golf Course Lot
Storm Shelter: Garage Floor
Utilities: Aerobic System, Electricity Available, Propane, Public
Local Schools
High School: Guthrie HS
Middle School: Guthrie JHS
Elementary School: Guthrie Upper ES
School District: Guthrie
Listed By / Shown By
Listed By
Agency Name: Platinum Realty LLC
Agent Name: Amber Close
Agency Phone: (888) 220-0988

Shown By
Agent Name: Kevin Bowers
Agent Phone: (405) 816-4107
Agency Title: Chinowth & Cohen

Estimate Your Payment
Estimated Payment
$ 1,931.09 per month $1,353.09 Principal & Interest $400.67 Property Tax $177.33 Homeowner's InsuranceChange Payment Information




Listing data compilation and photo(s) © 2026 MLSOK, Inc. We do not attempt to verify the currency, completeness, accuracy, or authenticity of the data contained herein. Information is subject to transcription and transmission errors and is provided “as is”. All information, including but not limited to property square footage and lot size, zoning, and fitness for a particular purpose is subject to inaccuracies and should be independently verified through personal inspection and/or consultation with appropriate professionals. The listing information provided is for consumers’ personal, non-commercial use and may not be used for any purpose other than to identify prospective purchasers. This data is copyrighted and may not be transmitted, retransmitted, copied, framed, repurposed, or altered in any way for any other site, individual and/or purpose without the express written permission of MLSOK, Inc.
Privacy Policy / DMCA Notice / ADA Accessibility


This site is hosted, designed and copyright
© 1994 - 2026 by
Delta Media Group, Inc. -- Patent Pending --
2040 S May Avenue | MLS# 1238794
This single family home located at 2040 S May Avenue, Guthrie, OK 73044 is currently listed for sale with an asking price of $607,977. This property was built in 2021 and has 3 bedrooms and 2 full and 1 partial baths with 2351 sq. ft. S May Avenue is located within the Guthrie school district. Search Guthrie real estate on kbowers.ccoklahoma.com today.