
Kevin Bowers
REALTOR®, GRI



BEDS3
BATHS2 full
SQUARE FEET1,951
MLS#1242582
STATUSActive
PROPERTY TYPEResidential - Single Family
SCHOOLArdmore
Property Description
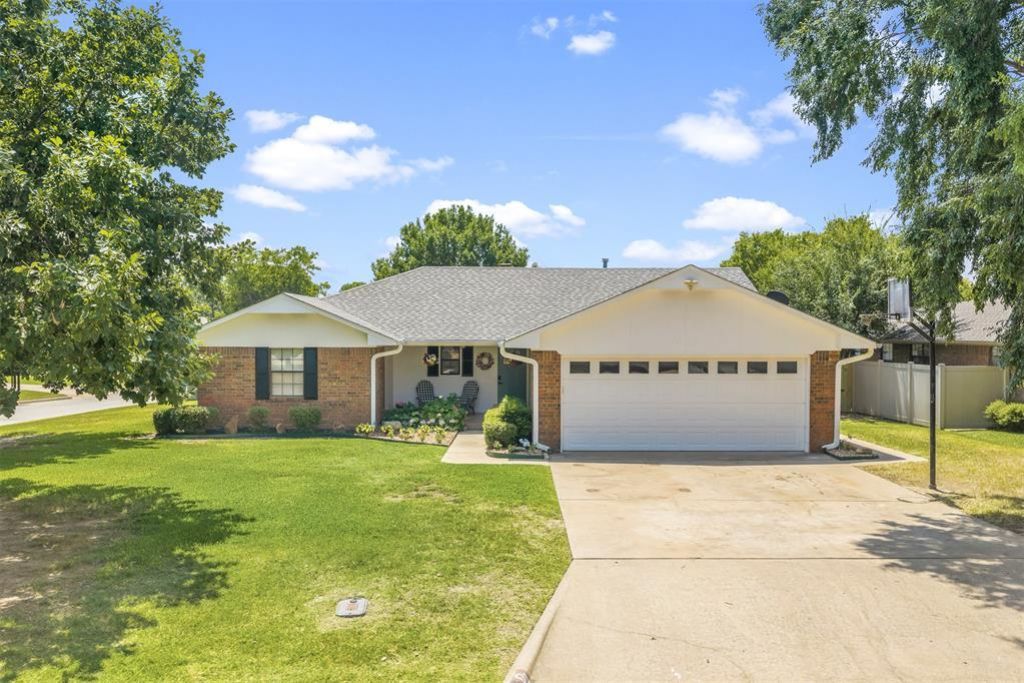
Welcome to 1900 8th Ave NW, a thoughtful single-story layout positioned on a generous corner lot in Ardmore. Spanning 1,951 square feet, this home offers three bedrooms, two bathrooms, and a two-car garage designed for comfortable, practical living. Inside, low-maintenance wood-look tile floors run through the main living areas and bedrooms. The living space features a cozy gas fireplace, perfect for relaxing evenings. In the kitchen, stainless steel appliances pair with granite countertops, stainless steel appliances and cabinets equipped with roll-out shelves to maximize everyday efficiency. The home features two dedicated hot water tanks and two deep hallway closets for extra storage. Step outside to discover a standout exterior setup: a spacious screened-in back porch offers an ideal spot for year-round outdoor lounging without the bugs. Out back, you'll a cozy backyard fire pit, perfect for crisp evenings. Plus, there's a heavy-duty storage building on a concrete slab-complete with electricity already wired-ready for all your tools, hobbies, or extra storage needs. This Ardmore property combines everyday functional details with functional outdoor spaces.
Property Features
Property Type: Residential - Single Family
Fireplaces: 1
Garage: 2
Heating: Natural Gas
Home Style: Ranch
Lot Size: 0.22 Acres
Roof Type: Shingle
Taxes: $3,342
Year Built: 1991
Amenities
Ceiling Fan(s)
Rain Gutters
Feature Descriptions
Days on Site: 10
Exterior: Brick
Fireplace: Gas Log
Lot: Corner Lot
Parking: Concrete
Storm Shelter: No
Utilities: Public
Local Schools
High School: Ardmore HS
Middle School: Ardmore MS
Elementary School: Charles Evans ES
School District: Ardmore
Listed By / Shown By
Listed By
Agency Name: Whittington Realty
Agent Name: Velvet McBryde
Agency Phone: (405) 703-4100

Shown By
Agent Name: Kevin Bowers
Agent Phone: (405) 816-4107
Agency Title: Chinowth & Cohen

Estimate Your Payment
Estimated Payment
$ 1,028.64 per month $663.22 Principal & Interest $278.50 Property Tax $86.92 Homeowner's InsuranceChange Payment Information




Listing data compilation and photo(s) © 2026 MLSOK, Inc. We do not attempt to verify the currency, completeness, accuracy, or authenticity of the data contained herein. Information is subject to transcription and transmission errors and is provided “as is”. All information, including but not limited to property square footage and lot size, zoning, and fitness for a particular purpose is subject to inaccuracies and should be independently verified through personal inspection and/or consultation with appropriate professionals. The listing information provided is for consumers’ personal, non-commercial use and may not be used for any purpose other than to identify prospective purchasers. This data is copyrighted and may not be transmitted, retransmitted, copied, framed, repurposed, or altered in any way for any other site, individual and/or purpose without the express written permission of MLSOK, Inc.
Privacy Policy / DMCA Notice / ADA Accessibility


This site is hosted, designed and copyright
© 1994 - 2026 by
Delta Media Group, Inc. -- Patent Pending --
1900 8th NW | MLS# 1242582
This single family home located at 1900 8th NW , Ardmore, OK 73401 is currently listed for sale with an asking price of $298,000. This property was built in 1991 and has 3 bedrooms and 2 full baths with 1951 sq. ft. 8th NW is located within the Ardmore school district. Search Ardmore real estate on kbowers.ccoklahoma.com today.