
Kevin Bowers
REALTOR®, GRI



BEDS4
BATHS3 full 1 partial
SQUARE FEET2,713
MLS#1253645
STATUSActive
PROPERTY TYPEResidential - Single Family
SCHOOLBixby
Property Description
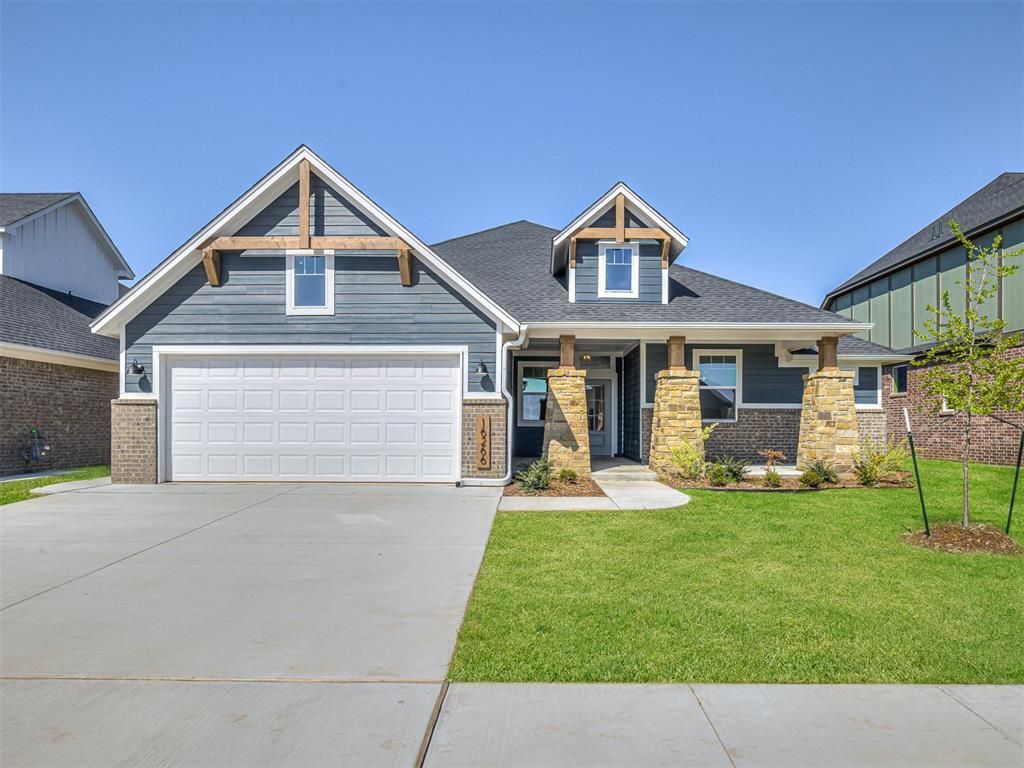
This exquisite home includes top-of-the-line finishes! The kitchen and living room serve as the heart of the home, perfect for both living and hosting. The kitchen features stunning quartz countertops, dual spacious pantries, and high-end built-in appliances including a gas range. The living area showcases beautiful wood flooring and an impressive fireplace. The study is adorned with elegant wainscoting, while each bedroom is equipped with a ceiling fan. Three of the bedrooms are located on the first floor but upstairs is a large bonus room with a full bath that could be used as another bedroom. Additionally, you can relish the expansive covered front porch and back patio, ample storage space, a generously sized utility room with a mud bench, and an oversized garage. The homes in this sought-after suburb of Tulsa offer homeowners the perfect balance of city life and community comfort. With amenities like parks and splash pads, Bixby Village is the perfect place to find your dream home. Located across the street from the highly regarded Bixby Central Intermediate School and High School. Owner licensed.
Property Features
Property Type: Residential - Single Family
Fireplaces: 1
Garage: 2
Heating: Central Gas
Home Style: Ranch
Lot Size: 0.19 Acres
Roof Type: Composition
Taxes: $3,916
Year Built: 2024
Feature Descriptions
Appliances: Dishwasher, Disposal, Microwave, Water Heater
Association Fee Includes: Common Area Maintenance
Days on Site: 22
Exterior: Brick & Frame
Fireplace: Gas Log
HOA Fee: $360
Lot: Interior Lot
Parking: Concrete
Storm Shelter: No
Utilities: Cable Available, Electricity Available, Natural Gas Available, Public
Local Schools
High School: Bixby HS
Middle School: Central Intermediate School
Elementary School: Central ES
School District: Bixby
Listed By / Shown By
Listed By
Agency Name: Sterling Real Estate
Agent Name: Steven Morren
Agency Phone: (405) 364-4663

Shown By
Agent Name: Kevin Bowers
Agent Phone: (405) 816-4107
Agency Title: Chinowth & Cohen

Estimate Your Payment
Estimated Payment
$ 1,458.84 per month $1,001.28 Principal & Interest $326.33 Property Tax $131.22 Homeowner's InsuranceChange Payment Information




Listing data compilation and photo(s) © 2026 MLSOK, Inc. We do not attempt to verify the currency, completeness, accuracy, or authenticity of the data contained herein. Information is subject to transcription and transmission errors and is provided “as is”. All information, including but not limited to property square footage and lot size, zoning, and fitness for a particular purpose is subject to inaccuracies and should be independently verified through personal inspection and/or consultation with appropriate professionals. The listing information provided is for consumers’ personal, non-commercial use and may not be used for any purpose other than to identify prospective purchasers. This data is copyrighted and may not be transmitted, retransmitted, copied, framed, repurposed, or altered in any way for any other site, individual and/or purpose without the express written permission of MLSOK, Inc.
Privacy Policy / DMCA Notice / ADA Accessibility


This site is hosted, designed and copyright
© 1994 - 2026 by
Delta Media Group, Inc. -- Patent Pending --
16266 S 89th Avenue | MLS# 1253645
This single family home located at 16266 S 89th Avenue, Bixby, OK 74008 is currently listed for sale with an asking price of $449,900. This property was built in 2024 and has 4 bedrooms and 3 full and 1 partial baths with 2713 sq. ft. S 89th Avenue is located within the Bixby school district. Search Bixby real estate on kbowers.ccoklahoma.com today.