
Kevin Bowers
REALTOR®, GRI



BEDS4
BATHS4 full 1 partial
SQUARE FEET5,409
MLS#1256218
STATUSActive
PROPERTY TYPEResidential - Single Family
SCHOOLDeer Creek
Property Description
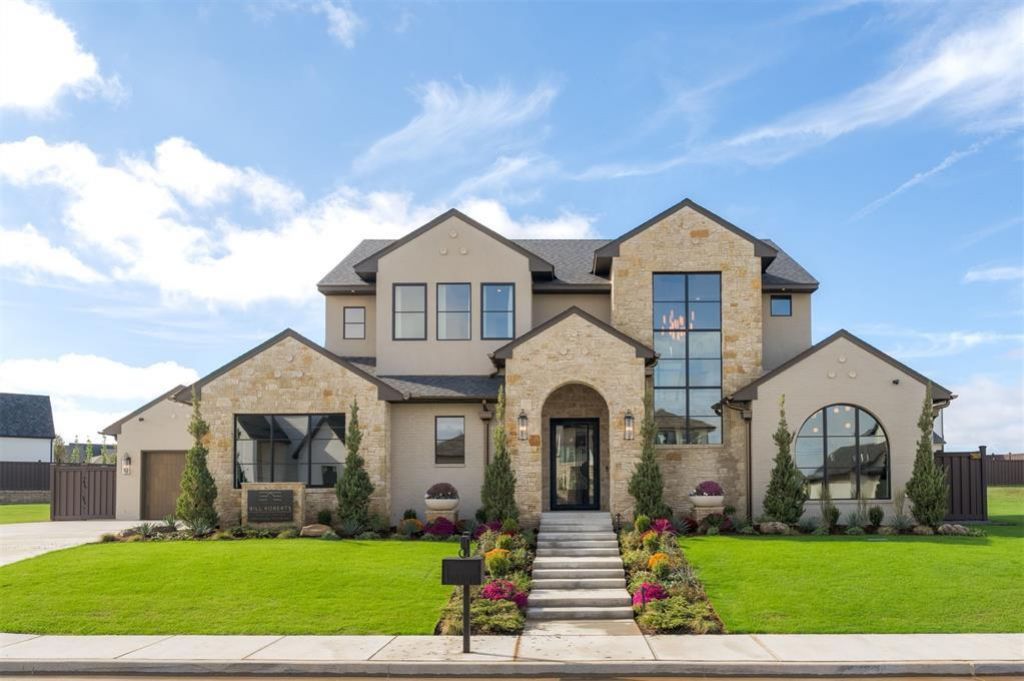
Experience an exceptional blend of architectural sophistication, thoughtful design, and modern luxury in this stunning new model home by Bill Roberts Custom Homes. Located in the prestigious Manors at Annecy, this 5,409-square-foot residence offers 4 bedrooms, 4.5 bathrooms, and an extraordinary collection of finishes and amenities designed for both everyday living and effortless entertaining.From the striking Monte Cristo iron entry doors to the floating staircase with integrated LED lighting, every detail makes a statement. Expansive living spaces flow seamlessly into a beautifully appointed kitchen featuring fully paneled JennAir appliances and a convenient back kitchen. A private study and dedicated, climate-controlled wine room, both featuring custom iron doors, add another layer of sophistication.Designed with wellness in mind, the home features a dedicated wellness room complete with a built-in sauna and cold plunge. The luxurious primary suite offers a spa-inspired bathroom with elegant barrel ceilings and heated floors, creating a true retreat.Outdoors, a spectacular swimming pool with integrated spa and water feature is complemented by lush artificial turf, creating a beautiful, low-maintenance setting for relaxation and entertaining.Additional highlights include a Control4 whole-home smart automation system, spray foam insulation, epoxy-coated three-car garage, and exceptional designer lighting and finishes throughout. With 4,113 square feet on the main level, a spacious downstairs game room, and thoughtfully designed living spaces, this remarkable residence showcases the craftsmanship, innovation, and attention to detail that define Bill Roberts Custom Homes.
Property Features
Property Type: Residential - Single Family
Fireplaces: 2
Garage: 3
Heating: Central Gas
Home Style: Contemporary, Traditional
Lot Size: 0.31 Acres
Roof Type: Composition
Taxes: $0
Year Built: 2026
Amenities
Ceiling Fan(s)
Paint Woodwork
Sauna
Stained Wood
Feature Descriptions
Appliances: Dishwasher, Disposal, Indoor Grill, Ice Maker, Microwave, Refrigerator, Water Heater
Association Fee Includes: Gated Entry, Greenbelt, Common Area Maintenance
Days on Site: 4
Exterior: Brick
Fencing: Other
Fireplace: Masonry
HOA Fee: $1950
Lot: Interior Lot
Parking: Concrete
Storm Shelter: No
Utilities: Cable Available, Electricity Available, Natural Gas Available, High Speed Internet, Public
Local Schools
High School: Deer Creek HS
Middle School: Deer Creek MS
Elementary School: Spring Creek ES
School District: Deer Creek
Listed By / Shown By
Listed By
Agency Name: Stetson Bentley Realty LLC
Agent Name: Jack Reed
Agency Phone: (405) 200-0822

Shown By
Agent Name: Kevin Bowers
Agent Phone: (405) 816-4107
Agency Title: Chinowth & Cohen

Estimate Your Payment
Estimated Payment
$ 6,922.39 per month $6,120.31 Principal & Interest $0.00 Property Tax (data not provided by mls) $802.08 Homeowner's InsuranceChange Payment Information




Listing data compilation and photo(s) © 2026 MLSOK, Inc. We do not attempt to verify the currency, completeness, accuracy, or authenticity of the data contained herein. Information is subject to transcription and transmission errors and is provided “as is”. All information, including but not limited to property square footage and lot size, zoning, and fitness for a particular purpose is subject to inaccuracies and should be independently verified through personal inspection and/or consultation with appropriate professionals. The listing information provided is for consumers’ personal, non-commercial use and may not be used for any purpose other than to identify prospective purchasers. This data is copyrighted and may not be transmitted, retransmitted, copied, framed, repurposed, or altered in any way for any other site, individual and/or purpose without the express written permission of MLSOK, Inc.
Privacy Policy / DMCA Notice / ADA Accessibility


This site is hosted, designed and copyright
© 1994 - 2026 by
Delta Media Group, Inc. -- Patent Pending --
14625 St Maurice Drive | MLS# 1256218
This single family home located at 14625 St Maurice Drive, Oklahoma City, OK 73142 is currently listed for sale with an asking price of $2,750,000. This property was built in 2026 and has 4 bedrooms and 4 full and 1 partial baths with 5409 sq. ft. St Maurice Drive is located within the Deer Creek school district. Search Oklahoma City real estate on kbowers.ccoklahoma.com today.