
Kevin Bowers
REALTOR®, GRI



BEDS2
BATHS2 full
SQUARE FEET1,401
MLS#1247152
STATUSActive
PROPERTY TYPEResidential - Townhouse
SCHOOLWeatherford
Property Description
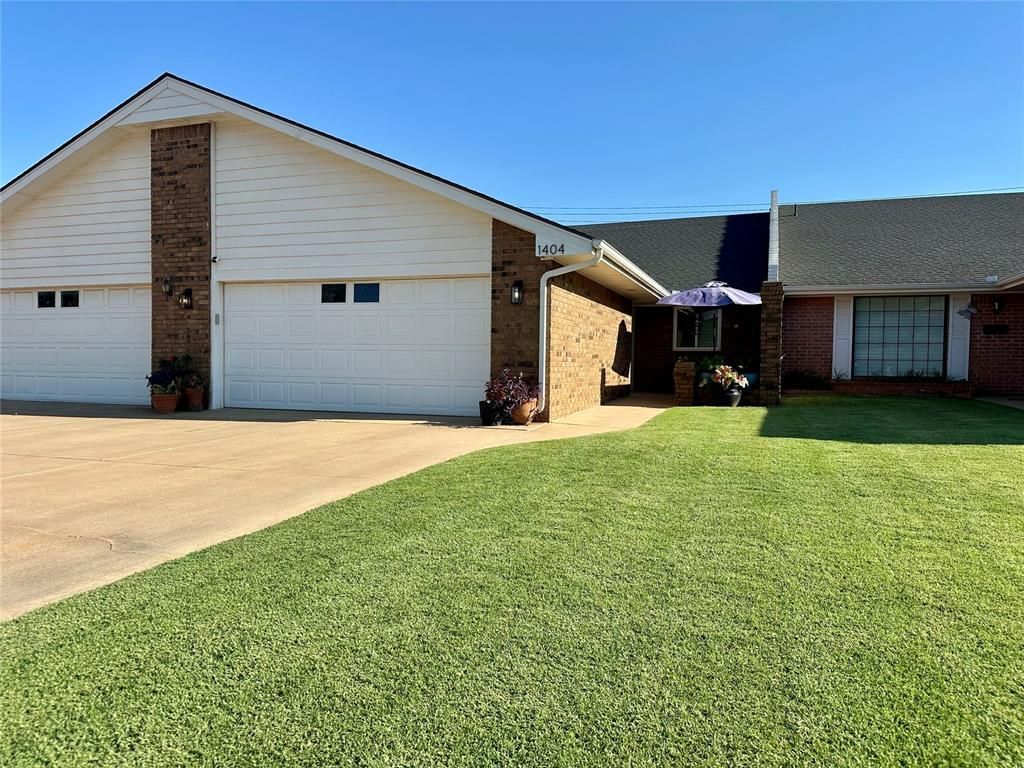
Whimsical, completely renovated townhouse offering spacious living, thoughtful updates, and easy, low-maintenance abode in the heart of town! Step inside to wide-open living and dining spaces, oversized bedrooms, and 36-inch doorways throughout for added accessibility and movement. Beautiful wood-look tile flows throughout the upstairs, while brand-new carpet on the stairs and in the basement adds comfort and warmth. The home features a tankless hot water heater, reverse osmosis water system, 1 year old windows, refrigerator, and a convenient 2-car garage plus outdoor storage building for all your extras. PLUS nearly 240 sq ft basement. Enjoy the peace of a quiet neighborhood while being just minutes from schools, shopping, dining, and everything you need in town. The $133/month HOA includes structural insurance and yard maintenance, making this an ideal option for those seeking a carefree lifestyle without sacrificing space or personality. This unique townhouse is move-in ready and truly combines charm, function, and convenience! OWNER - AGENT.
Property Features
Property Type: Residential - Townhouse
Garage: 2
Heating: Electric
Home Style: Traditional
Lot Size: 0.08 Acres
Roof Type: Composition
Taxes: $1,421
Year Built: 1990
Amenities
Rain Gutters
Storage
Feature Descriptions
Association Fee Includes: Insurance, Exterior Maintenance
Days on Site: 16
Exterior: Brick
Fireplace: None
HOA Fee: $1596
Home Warrany: 1
Lot: Interior Lot
Storm Shelter: Below Ground, Yes
Local Schools
High School: Weatherford HS
Middle School: Weatherford MS
Elementary School: Burcham ES,Weatherford East ES,Weatherfo
School District: Weatherford
Listed By / Shown By
Listed By
Agency Name: Green Real Estate LLC
Agent Name: Macy Crispin
Agency Phone: (580) 302-3210

Shown By
Agent Name: Kevin Bowers
Agent Phone: (405) 816-4107
Agency Title: Chinowth & Cohen

Estimate Your Payment
Estimated Payment
$ 772.90 per month $578.65 Principal & Interest $118.42 Property Tax $75.83 Homeowner's InsuranceChange Payment Information




Listing data compilation and photo(s) © 2026 MLSOK, Inc. We do not attempt to verify the currency, completeness, accuracy, or authenticity of the data contained herein. Information is subject to transcription and transmission errors and is provided “as is”. All information, including but not limited to property square footage and lot size, zoning, and fitness for a particular purpose is subject to inaccuracies and should be independently verified through personal inspection and/or consultation with appropriate professionals. The listing information provided is for consumers’ personal, non-commercial use and may not be used for any purpose other than to identify prospective purchasers. This data is copyrighted and may not be transmitted, retransmitted, copied, framed, repurposed, or altered in any way for any other site, individual and/or purpose without the express written permission of MLSOK, Inc.
Privacy Policy / DMCA Notice / ADA Accessibility


This site is hosted, designed and copyright
© 1994 - 2026 by
Delta Media Group, Inc. -- Patent Pending --
1404 E Proctor Avenue | MLS# 1247152
This townhouse located at 1404 E Proctor Avenue, Weatherford, OK 73096 is currently listed for sale with an asking price of $260,000. This property was built in 1990 and has 2 bedrooms and 2 full baths with 1401 sq. ft. E Proctor Avenue is located within the Weatherford school district. Search Weatherford real estate on kbowers.ccoklahoma.com today.