
Kevin Bowers
REALTOR®, GRI



BEDS3
BATHS2 full 2 partial
SQUARE FEET5,029
MLS#1245570
STATUSActive
PROPERTY TYPEResidential - Single Family
SCHOOLPiedmont
Property Description
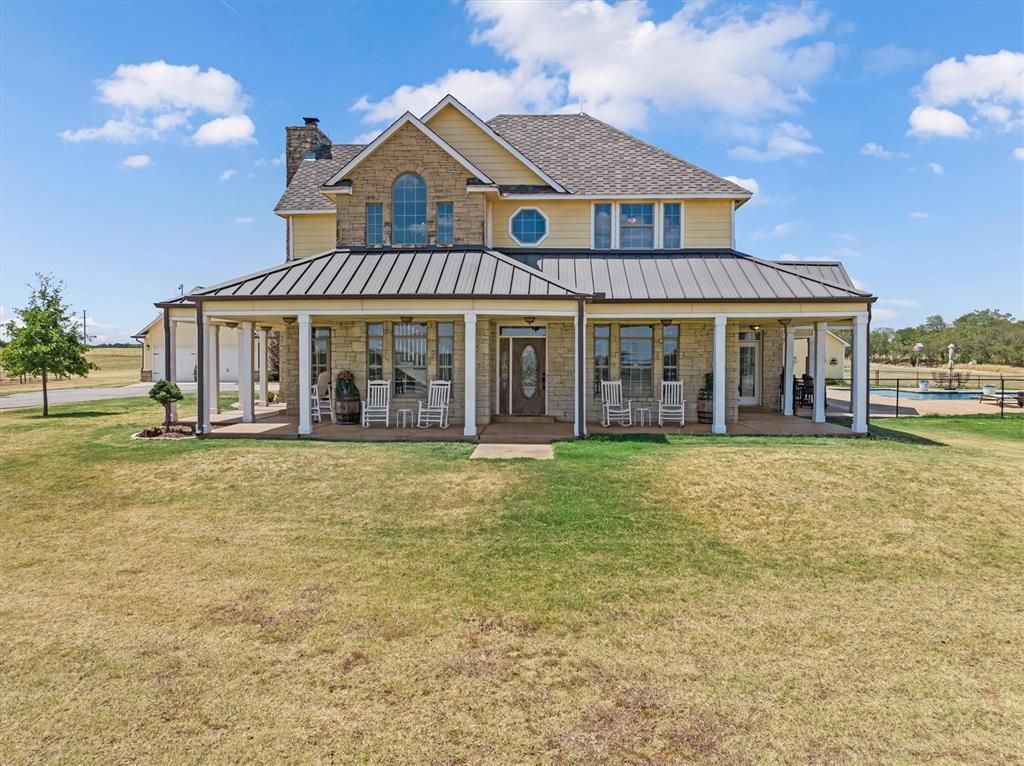
Here's a Showpiece! This horse property is perched atop a hill overlooking 20 acres (MOL) of rolling Oklahoma hills. This Old World farmhouse features a wrap-around porch, 22' ceilings in the living room anchored by a drystack stone fireplace, and a chef's kitchen with a 6-burner Viking range. Two guest quarters, the upstairs 864 sq. ft. (MOL) and the ground level is 1100 MOL are tucked into the 48x60 workshop - ideal for extended family, hired help, or rental income. Horse people will love the lighted indoor arena (75' x 105') with Mag flakes for dust control and ice melt, plus 7 Priefert stalls. Cool off in the 12' deep pool that is heated for that swim in the fall, built for year-round swimming. An oversized 2-car garage offers additional room upstairs - ready to finish as storage or another apartment. You'll love this place.
Property Features
Property Type: Residential - Single Family
Fenced: Yes
Fireplaces: 1
Garage: 3
Heating: Electric
Home Style: French Provincial
Lot Size: 20.03 Acres
Roof Type: Other
Taxes: $8,258
Year Built: 2000
Amenities
Ceiling Fan(s)
Paint Woodwork
Storage
Wet Bar
Feature Descriptions
Days on Site: 16
Exterior: Stone
Fencing: Combination
Fireplace: Masonry
Lot: Pond on Lot, Pasture, Rural
Storm Shelter: Above Ground
Local Schools
High School: Piedmont HS
Middle School: Piedmont MS
Elementary School: Piedmont ES
School District: Piedmont
Listed By / Shown By
Listed By
Agency Name: Copper Creek Real Estate
Agent Name: Jeanne Gang
Agency Phone: (405) 888-9902

Shown By
Agent Name: Kevin Bowers
Agent Phone: (405) 816-4107
Agency Title: Chinowth & Cohen

Estimate Your Payment
Estimated Payment
$ 4,589.88 per month $3,449.63 Principal & Interest $688.17 Property Tax $452.08 Homeowner's InsuranceChange Payment Information




Listing data compilation and photo(s) © 2026 MLSOK, Inc. We do not attempt to verify the currency, completeness, accuracy, or authenticity of the data contained herein. Information is subject to transcription and transmission errors and is provided “as is”. All information, including but not limited to property square footage and lot size, zoning, and fitness for a particular purpose is subject to inaccuracies and should be independently verified through personal inspection and/or consultation with appropriate professionals. The listing information provided is for consumers’ personal, non-commercial use and may not be used for any purpose other than to identify prospective purchasers. This data is copyrighted and may not be transmitted, retransmitted, copied, framed, repurposed, or altered in any way for any other site, individual and/or purpose without the express written permission of MLSOK, Inc.
Privacy Policy / DMCA Notice / ADA Accessibility


This site is hosted, designed and copyright
© 1994 - 2026 by
Delta Media Group, Inc. -- Patent Pending --
14001 NW 150th Street | MLS# 1245570
This single family home located at 14001 NW 150th Street, Piedmont, OK 73078 is currently listed for sale with an asking price of $1,550,000. This property was built in 2000 and has 3 bedrooms and 2 full and 2 partial baths with 5029 sq. ft. NW 150th Street is located within the Piedmont school district. Search Piedmont real estate on kbowers.ccoklahoma.com today.