
Kevin Bowers
REALTOR®, GRI



BEDS5
BATHS6 full 2 partial
SQUARE FEET7,580
MLS#1220028
STATUSActive
PROPERTY TYPEResidential - Single Family
SCHOOLDeer Creek
Property Description
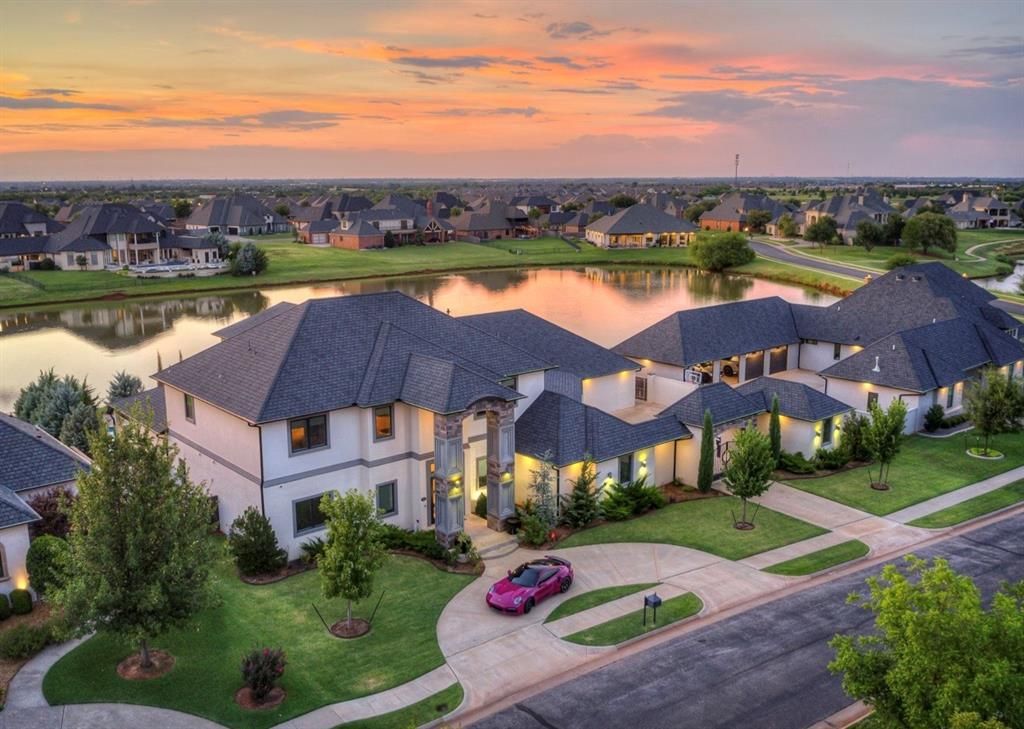
Experience extraordinary custom luxury living in this 7,580-SF Modern Tudor nestled within the gated Cobblestone Park community in Northwest Oklahoma City. Designed for both grand entertaining and comfortable everyday living, this exceptional estate pairs sophisticated interiors with resort-style amenities and stunning natural surroundings.The expansive outdoor living spaces feature a heated pool, outdoor kitchen, multiple fire features, private hot tub patio and an enormous second-floor balcony overlooking the ponds and spectacular Oklahoma sunsets.Inside, five ensuite bedrooms include two exceptional primary suites on the main level-an ideal configuration for multigenerational living, extended guests or private accommodations. The secondary primary suite offers a separate living area, sleeping quarters, luxurious bath and expansive walk-in closet.The main primary suite is a true retreat, featuring a fireplace, lounge area and private hot tub access. The spa-like bath offers separate dressing areas, coffee bar, steam shower, custom storage and a second laundry area, with an adjoining private gym.Designed for exceptional entertaining, the gourmet kitchen features eat-in dining, walk-in pantry and butler's pantry connecting to the formal dining room. A temperature-controlled 480+ bottle wine cellar adds an impressive touch. The dedicated game room features a full wet bar and Jumbotron, while upstairs offers a spacious loft, bonus room and true theater with concession stand.Additional amenities include a four-car privately gated garage, generator, safe room, reverse-osmosis system and extensive custom finishes throughout. More than a beautiful home, this is a complete luxury lifestyle-thoughtfully designed for living, entertaining and enjoying every season at home.
Property Features
Property Type: Residential - Single Family
Fenced: Yes
Fireplaces: 3
Garage: 4
Heating: Natural Gas
Home Style: Tudor, Other
Lot Size: 0.44 Acres
Roof Type: Composition
Taxes: $29,559
Year Built: 2020
Amenities
Wine Cellar
Balcony
Fire Pit
Spa/Hot Tub
Outdoor Kitchen
Wet Bar
Feature Descriptions
Appliances: Dishwasher, Disposal, Ice Maker, Microwave, Refrigerator
Association Fee Includes: Gated Entry, Greenbelt
Days on Site: 186
Exterior: Brick, Concrete, Stone, Stucco
Fencing: Combination
Fireplace: Gas Log
HOA Fee: $1500
Hot Tub: Yes
Lot: Pond on Lot, Interior Lot, Lakefront, Water View
Parking: Circular Driveway
Storm Shelter: Safe Room, No
Utilities: Public
Local Schools
High School: Deer Creek HS
Middle School: Deer Creek MS
Elementary School: Deer Creek ES
School District: Deer Creek
Listed By / Shown By
Listed By
Agency Name: MOD Realty, LLC
Agent Name: Sarah N Taylor
Agency Phone: 405-824-3456

Shown By
Agent Name: Kevin Bowers
Agent Phone: (405) 816-4107
Agency Title: Chinowth & Cohen

Estimate Your Payment
Estimated Payment
$ 8,001.16 per month $4,896.25 Principal & Interest $2,463.25 Property Tax $641.67 Homeowner's InsuranceChange Payment Information




Listing data compilation and photo(s) © 2026 MLSOK, Inc. We do not attempt to verify the currency, completeness, accuracy, or authenticity of the data contained herein. Information is subject to transcription and transmission errors and is provided “as is”. All information, including but not limited to property square footage and lot size, zoning, and fitness for a particular purpose is subject to inaccuracies and should be independently verified through personal inspection and/or consultation with appropriate professionals. The listing information provided is for consumers’ personal, non-commercial use and may not be used for any purpose other than to identify prospective purchasers. This data is copyrighted and may not be transmitted, retransmitted, copied, framed, repurposed, or altered in any way for any other site, individual and/or purpose without the express written permission of MLSOK, Inc.
Privacy Policy / DMCA Notice / ADA Accessibility


This site is hosted, designed and copyright
© 1994 - 2026 by
Delta Media Group, Inc. -- Patent Pending --
13317 Carriage Way | MLS# 1220028
This single family home located at 13317 Carriage Way, Oklahoma City, OK 73142 is currently listed for sale with an asking price of $2,200,000. This property was built in 2020 and has 5 bedrooms and 6 full and 2 partial baths with 7580 sq. ft. Carriage Way is located within the Deer Creek school district. Search Oklahoma City real estate on kbowers.ccoklahoma.com today.