
Kevin Bowers
REALTOR®, GRI



BEDS3
BATHS1 full 1 partial
SQUARE FEET1,185
MLS#2625174
STATUSActive
PROPERTY TYPEResidential - Single Family
SUBDIVISIONEast Manor I
SCHOOLPryor - Sch Dist
Property Description
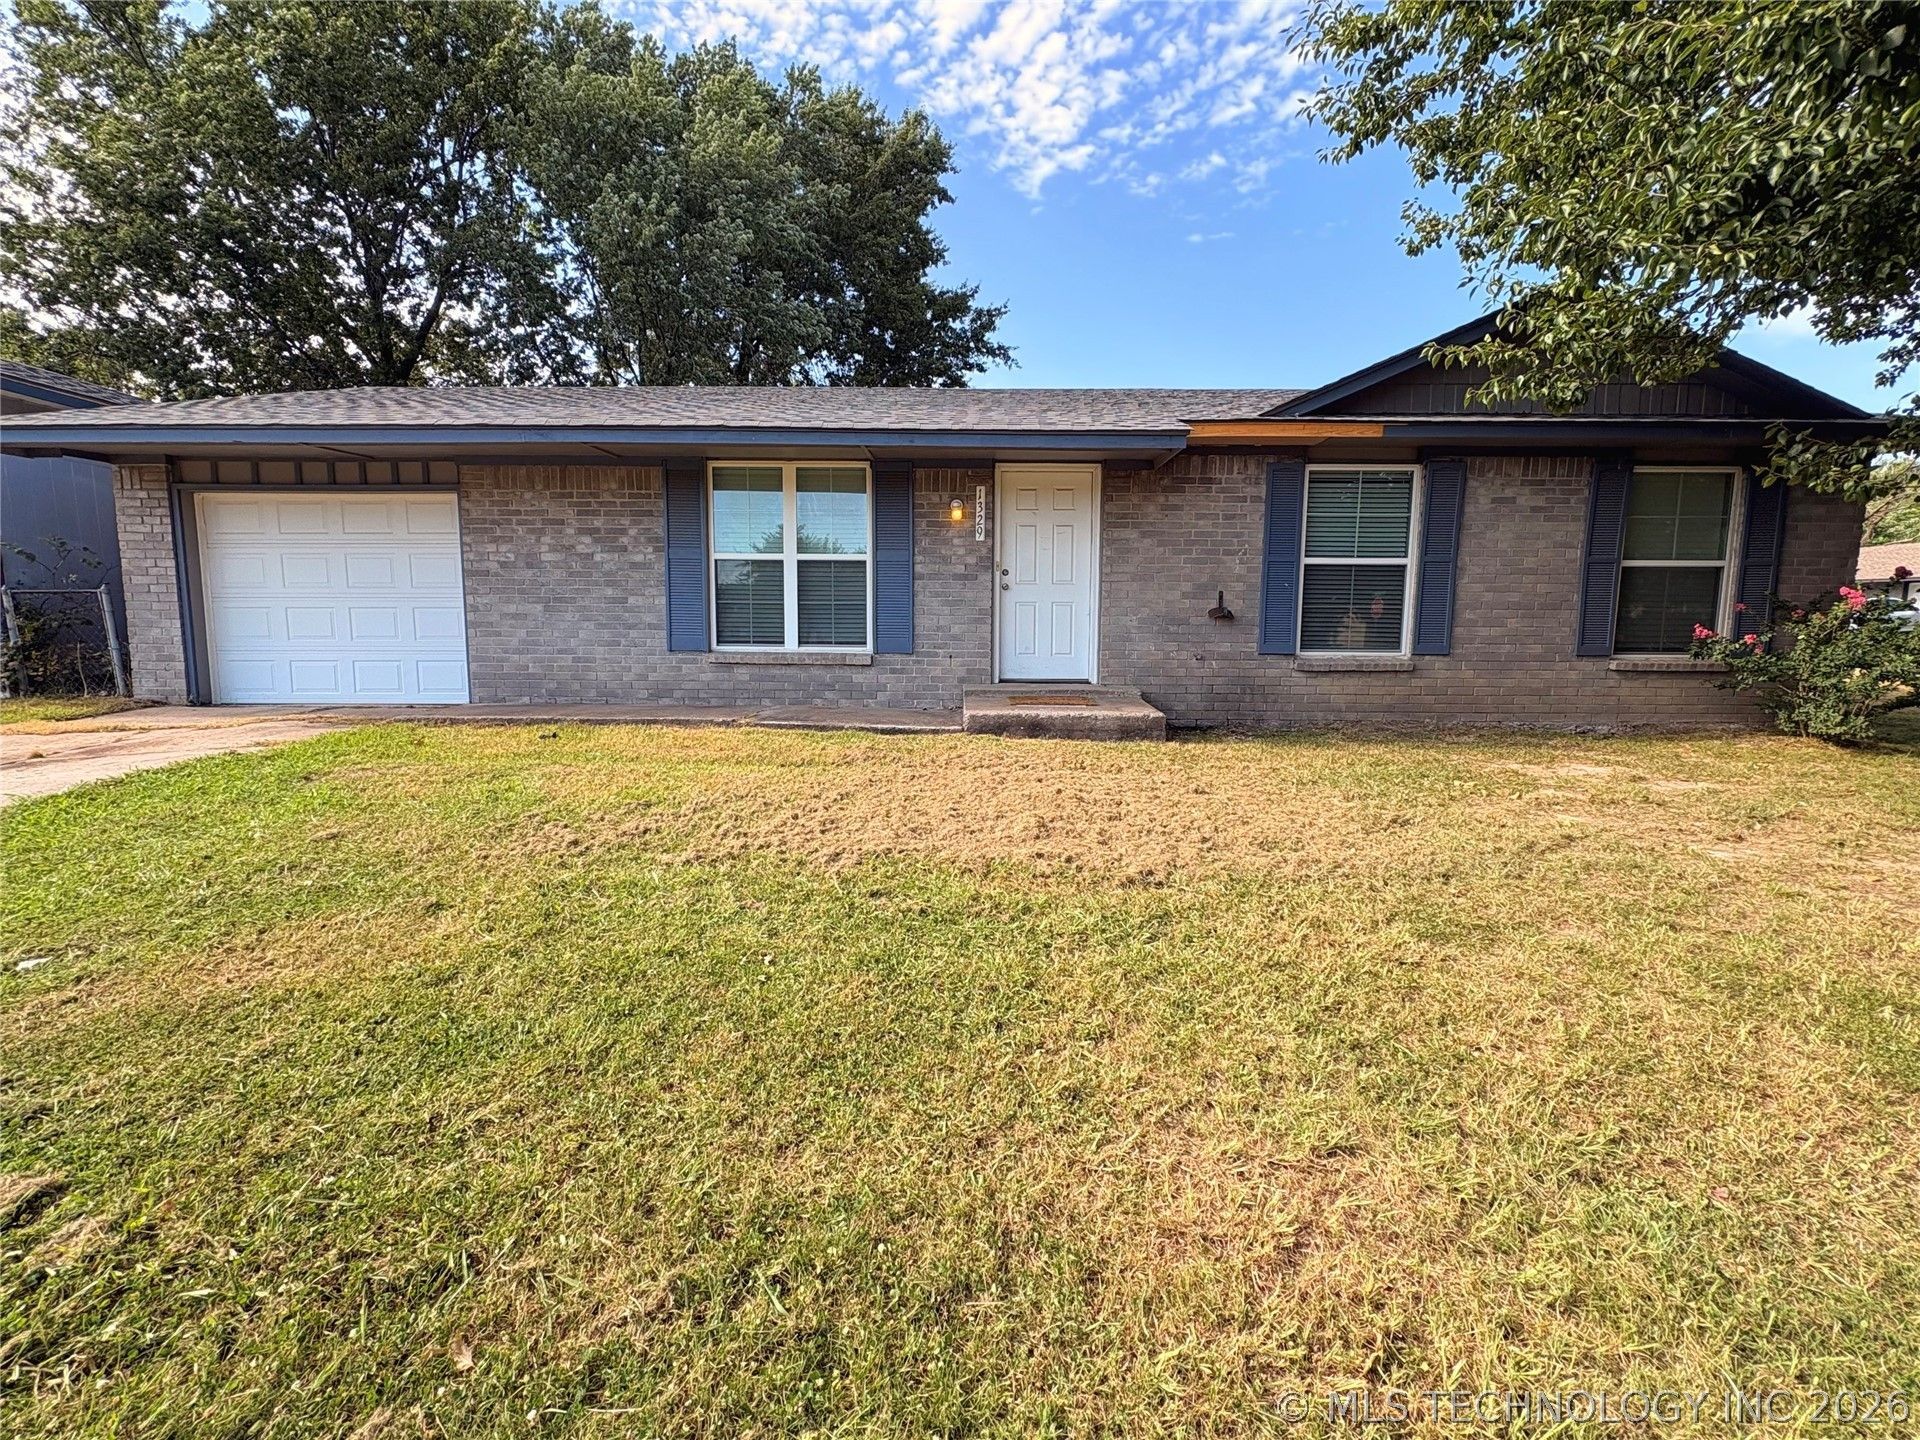
Welcome home! This cozy 3 bed, 1.5 bath home is move-in ready! Not only does it have an attached single-car garage, but it also features an additional 2 car detached garage/shop with extra storage space. To top that off, the house and detached garage both have a brand new roof! The large, private fenced backyard, nice covered back porch perfect for entertaining, combined with the spacious open floor plan, well-sized kitchen, stainless steel appliances that are included, brand new windows in 2020, and new hot water tank in 2024, makes this incredible property an ideal place for you to make it your own.
Property Features
Property Type: Residential - Single Family
Cooling: Central Air
Garage: 3 car attached
Heating: Central, Electric
Lot Size: 0.21 Acres
Roof Type: Asphalt, Fiberglass
Stories: 1.0
Taxes: $1,205
Year Built: 1976
Amenities
Granite Counters
Other
Electric Oven Connection
Electric Range Connection
Other
Feature Descriptions
Appliances: Dishwasher, Electric Water Heater, Oven, Range, Refrigerator
Days on Site: 1
Exterior: Brick, Wood Frame
Fencing: Full
Flooring: Laminate, Tile
HOA Y/N: No
Laundry: Washer Hookup, Electric Dryer Hookup
Lot: Corner Lot
Parcel#: 1120-00-001-004-0-001-00
Parking: Attached, Detached, Garage
Parking Notes: Attached, Detached, Garage
Patio/Porch: Covered, Patio, Porch
Security: No Safety Shelter
Sewer: Public Sewer
Utilities: Electricity Available, Water Available
Water: Public
Window: Vinyl
Local Schools
High School: Pryor
Elementary School: Roosevelt
School District: Pryor - Sch Dist
Listed By / Shown By
Listed By
Agency Name: RE/MAX & ASSOCIATES
Shown By
Agent Name: Kevin Bowers
Agent Phone: (405) 816-4107
Agency Title: Chinowth & Cohen

Estimate Your Payment
Estimated Payment
$ 601.35 per month $442.89 Principal & Interest $100.42 Property Tax $58.04 Homeowner's InsuranceChange Payment Information




Privacy Policy / DMCA Notice / ADA Accessibility


This site is hosted, designed and copyright
© 1994 - 2026 by
Delta Media Group, Inc. -- Patent Pending --
1329 NE 3rd Place | MLS# 2625174
This single family home located at 1329 NE 3rd Place, Pryor, OK 74361 is currently listed for sale with an asking price of $199,000. This property was built in 1976 and has 3 bedrooms and 1 full and 1 partial baths with 1185 sq. ft. NE 3rd Place is located in the East Manor I subdivision within the Pryor - Sch Dist school district. Search East Manor I real estate on kbowers.ccoklahoma.com today.