
Kevin Bowers
REALTOR®, GRI



BEDS3
BATHS2 full
SQUARE FEET1,332
MLS#1256994
STATUSActive
PROPERTY TYPEResidential - Single Family
SCHOOLPiedmont
Property Description
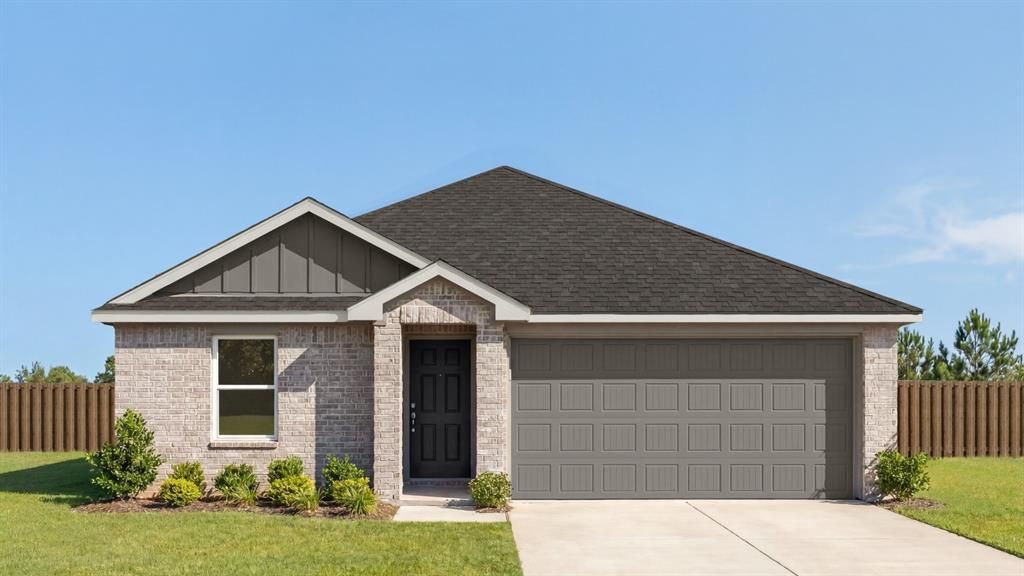
The Anderson floorplan offers 1,332 square feet of thoughtfully designed living space with 3 bedrooms, 2 bathrooms, and a 2-car garage in The Brook in Piedmont. This open-concept layout features a spacious family room that flows seamlessly into the kitchen and dining area, creating the perfect space for entertaining and everyday living. The private primary suite is tucked away at the rear of the home and includes a large walk-in closet and en-suite bath. Two secondary bedrooms are located near the front of the home with convenient access to the full hall bath. Additional highlights include a dedicated utility room, pantry storage, and covered front porch. Combining functionality, comfort, and modern design, the Anderson is an ideal choice for first-time buyers, growing families, or those looking to downsize without sacrificing space.
Property Features
Property Type: Residential - Single Family
Garage: 2
Heating: Central Gas
Home Style: Traditional
Lot Size: 0.14 Acres
Roof Type: Composition
Taxes: $0
Year Built: 2027
Amenities
Paint Woodwork
Feature Descriptions
Appliances: Dishwasher, Disposal, Microwave, Water Heater
Association Fee Includes: Common Area Maintenance
Days on Site: 3
Exterior: Brick & Frame
Fireplace: None
HOA Fee: $275
Home Warrany: 1
Lot: Interior Lot
Parking: Concrete
Storm Shelter: No
Utilities: Cable Available, Electricity Available, Natural Gas Available, Public
Local Schools
High School: Piedmont HS
Middle School: Piedmont MS
Elementary School: Northwood ES
School District: Piedmont
Listed By / Shown By
Listed By
Agency Name: D.R Horton Realty of OK LLC
Agent Name: Reese Brown
Agency Phone: (405) 653-1530

Shown By
Agent Name: Kevin Bowers
Agent Phone: (405) 816-4107
Agency Title: Chinowth & Cohen

Estimate Your Payment
Estimated Payment
$ 581.46 per month $514.08 Principal & Interest $0.00 Property Tax (data not provided by mls) $67.37 Homeowner's InsuranceChange Payment Information




Listing data compilation and photo(s) © 2026 MLSOK, Inc. We do not attempt to verify the currency, completeness, accuracy, or authenticity of the data contained herein. Information is subject to transcription and transmission errors and is provided “as is”. All information, including but not limited to property square footage and lot size, zoning, and fitness for a particular purpose is subject to inaccuracies and should be independently verified through personal inspection and/or consultation with appropriate professionals. The listing information provided is for consumers’ personal, non-commercial use and may not be used for any purpose other than to identify prospective purchasers. This data is copyrighted and may not be transmitted, retransmitted, copied, framed, repurposed, or altered in any way for any other site, individual and/or purpose without the express written permission of MLSOK, Inc.
Privacy Policy / DMCA Notice / ADA Accessibility


This site is hosted, designed and copyright
© 1994 - 2026 by
Delta Media Group, Inc. -- Patent Pending --
12429 NW 142nd Court | MLS# 1256994
This single family home located at 12429 NW 142nd Court, Piedmont, OK 73078 is currently listed for sale with an asking price of $230,990. This property was built in 2027 and has 3 bedrooms and 2 full baths with 1332 sq. ft. NW 142nd Court is located within the Piedmont school district. Search Piedmont real estate on kbowers.ccoklahoma.com today.