
Kevin Bowers
REALTOR®, GRI



BEDS3
BATHS3 full 1 partial
SQUARE FEET5,086
MLS#1237072
STATUSActive
PROPERTY TYPEResidential - Single Family
SCHOOLShawnee
Property Description
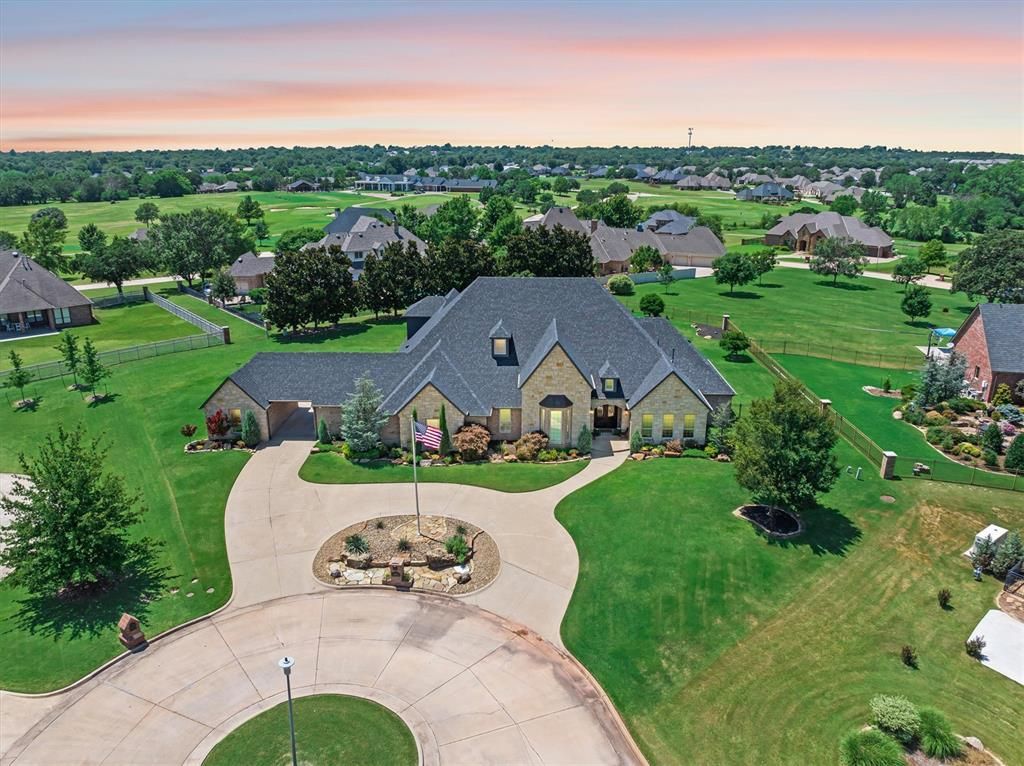
Welcome to 1204 Turnberry, an exceptional luxury residence in the prestigious Bridges at Shawnee Country Club. Situated on a quiet cul-de-sac with a stately circle drive, this beautifully crafted home offers timeless elegance, outstanding entertaining spaces, and thoughtful design throughout. The grand great room features rich wood flooring, soaring ceilings, a dramatic stacked-stone fireplace, and expansive windows overlooking the backyard. The gourmet kitchen is designed to impress with a commercial-grade gas range, double ovens, walk-in pantry, a prep island, and wraparound breakfast bar. Formal and casual dining spaces provide the perfect setting for everything from holiday gatherings to intimate dinners. Behind double doors, the private study offers an ideal executive office, while the media room with a beverage bar creates the ultimate space for movie nights and entertaining. The luxurious primary suite is a peaceful retreat featuring separate vanities, a dedicated dressing vanity, a walk-in shower with dual shower heads, and two spacious walk-in closets, that one also serves as a safe room. Three generously sized secondary bedrooms provide comfort for family and guests, including one private ensuite. Upstairs, the bonus room offers endless possibilities as a game room, or media room, while walk-out attic storage provides exceptional convenience. Additional highlights include sliding barn doors leading to the utility room with a sink, built-in mud bench, guest powder bath, rich wood flooring throughout the main living areas and primary suite, a full-home generator, four-car garage, and a roof replaced in 2025. Outdoor living is equally impressive with a covered patio featuring a fireplace and retractable patio screens, creating the perfect space to unwind year-round. Offering exceptional craftsmanship and located in Shawnee's premier gated Country Club community, this remarkable home delivers luxury, comfort, and an extraordinary lifestyle. Welcome Home!
Property Features
Property Type: Residential - Single Family
Fireplaces: 2
Garage: 4
Heating: Gas
Home Style: Traditional
Lot Size: 0.80 Acres
Roof Type: Composition
Taxes: $9,044
Year Built: 2014
Amenities
Ceiling Fan(s)
Laundry Room
Paint Woodwork
Stained Wood
Patio-Covered
Covered Porch
Feature Descriptions
Appliances: Dishwasher, Disposal, Microwave
Association Fee Includes: Gated Entry, Greenbelt
Exterior: Brick & Frame
Fireplace: Masonry
HOA Fee: $600
Lot: Cul-De-Sac
Parking: Additional Parking, Circle Drive, Concrete
Storm Shelter: Safe Room
Local Schools
High School: Shawnee HS
Middle School: Shawnee MS
Elementary School: Grove ES
School District: Shawnee
Listed By / Shown By
Listed By
Agency Name: Chinowth & Cohen

Shown By
Agent Name: Kevin Bowers
Agent Phone: (405) 816-4107
Estimate Your Payment
Estimated Payment
$ 3,761.76 per month $2,659.55 Principal & Interest $753.67 Property Tax $348.54 Homeowner's InsuranceChange Payment Information




Listing data compilation and photo(s) © 2026 MLSOK, Inc. We do not attempt to verify the currency, completeness, accuracy, or authenticity of the data contained herein. Information is subject to transcription and transmission errors and is provided “as is”. All information, including but not limited to property square footage and lot size, zoning, and fitness for a particular purpose is subject to inaccuracies and should be independently verified through personal inspection and/or consultation with appropriate professionals. The listing information provided is for consumers’ personal, non-commercial use and may not be used for any purpose other than to identify prospective purchasers. This data is copyrighted and may not be transmitted, retransmitted, copied, framed, repurposed, or altered in any way for any other site, individual and/or purpose without the express written permission of MLSOK, Inc.
Privacy Policy / DMCA Notice / ADA Accessibility


This site is hosted, designed and copyright
© 1994 - 2026 by
Delta Media Group, Inc. -- Patent Pending --
1204 Turnberry Circle | MLS# 1237072
This single family home located at 1204 Turnberry Circle, Shawnee, OK 74801 is currently listed for sale by Chinowth & Cohen, with an asking price of $1,195,000. This property was built in 2014 and has 3 bedrooms and 3 full and 1 partial baths with 5086 sq. ft. Turnberry Circle is located within the Shawnee school district. Search Shawnee real estate on kbowers.ccoklahoma.com today.