
Kevin Bowers
REALTOR®, GRI



BEDS4
BATHS2 full 1 partial
SQUARE FEET2,034
MLS#1246902
STATUSActive
PROPERTY TYPEResidential - Single Family
SCHOOLMustang
Property Description
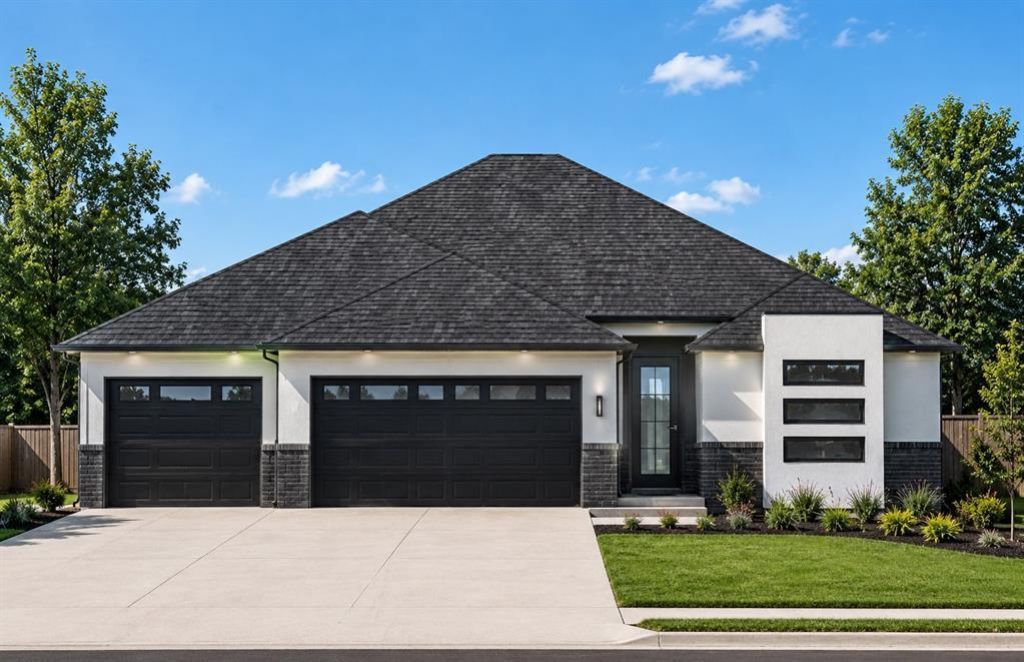
Welcome to 11717 SW 48th Street, a beautiful new home featuring the Brenton Plan in the desirable Mustang Park community. Thoughtfully designed with stylish finishes, flexible living spaces, and a floor plan created for today's lifestyle, this home beautifully balances modern design with everyday functionality. At the heart of the home, the kitchen features an impressive oversized center island with breakfast bar seating, the perfect gathering place for morning coffee, casual meals, or entertaining friends. Designer finishes add a polished touch while the open layout creates an easy flow for everyday living and special occasions alike. The kitchen showcases beautiful custom cabinetry, adding both sophisticated style and exceptional storage. The private primary suite offers a relaxing retreat, with double doors opening to a beautifully designed bathroom featuring a soaking tub, long vanity, spacious walk-in shower, and an organized walk-in closet designed to maximize the space. Secondary bedrooms are thoughtfully positioned in their own private wing of the home and share a connecting bathroom, with a convenient linen closet nearby. An additional flexible room can serve as a private study, fourth bedroom, home office. or hobby space. A separate powder bath provides added convenience for guests. Step outside to the covered backyard patio, offering a wonderful extension of the living space and the perfect setting for grilling. Premium upgrades enhance both comfort and efficiency, including under-cabinet kitchen lighting, a zoned sprinkler system, a tankless water heater, and weatherproof outdoor outlets. Located within the highly sought-after Mustang School District, residents of Mustang Park enjoy neighborhood amenities including a community swimming pool and playground. With the appeal of a brand-new home, versatile spaces, designer details, and a welcoming community, the Brenton Plan offers the perfect blend of small-town charm and modern convenience. Welcome Home!
Property Features
Property Type: Residential - Single Family
Fireplaces: 1
Garage: 3
Heating: Natural Gas
Home Style: Modern
Lot Size: 0.17 Acres
Roof Type: Composition
Taxes: $0
Year Built: 2026
Amenities
Ceiling Fan(s)
Paint Woodwork
Feature Descriptions
Appliances: Dishwasher, Disposal, Microwave
Association Fee Includes: Greenbelt, Pool
Days on Site: 4
Exterior: Brick & Frame
Fireplace: Insert
HOA Fee: $495
Home Warrany: 1
Lot: Interior Lot
Parking: Concrete
Storm Shelter: No
Utilities: Public
Local Schools
High School: Mustang HS
Middle School: Mustang MS
Elementary School: Riverwood ES
School District: Mustang
Listed By / Shown By
Listed By
Agency Name: Chinowth & Cohen

Shown By
Agent Name: Kevin Bowers
Agent Phone: (405) 816-4107
Estimate Your Payment
Estimated Payment
$ 988.01 per month $873.53 Principal & Interest $0.00 Property Tax (data not provided by mls) $114.48 Homeowner's InsuranceChange Payment Information




Listing data compilation and photo(s) © 2026 MLSOK, Inc. We do not attempt to verify the currency, completeness, accuracy, or authenticity of the data contained herein. Information is subject to transcription and transmission errors and is provided “as is”. All information, including but not limited to property square footage and lot size, zoning, and fitness for a particular purpose is subject to inaccuracies and should be independently verified through personal inspection and/or consultation with appropriate professionals. The listing information provided is for consumers’ personal, non-commercial use and may not be used for any purpose other than to identify prospective purchasers. This data is copyrighted and may not be transmitted, retransmitted, copied, framed, repurposed, or altered in any way for any other site, individual and/or purpose without the express written permission of MLSOK, Inc.
Privacy Policy / DMCA Notice / ADA Accessibility


This site is hosted, designed and copyright
© 1994 - 2026 by
Delta Media Group, Inc. -- Patent Pending --
11717 SW 48th Street | MLS# 1246902
This single family home located at 11717 SW 48th Street, Mustang, OK 73064 is currently listed for sale by Chinowth & Cohen, with an asking price of $392,500. This property was built in 2026 and has 4 bedrooms and 2 full and 1 partial baths with 2034 sq. ft. SW 48th Street is located within the Mustang school district. Search Mustang real estate on kbowers.ccoklahoma.com today.