
Kevin Bowers
REALTOR®, GRI



BEDS4
BATHS3 full
SQUARE FEET2,531
MLS#1246751
STATUSActive
PROPERTY TYPEResidential - Single Family
SCHOOLTuttle
Property Description
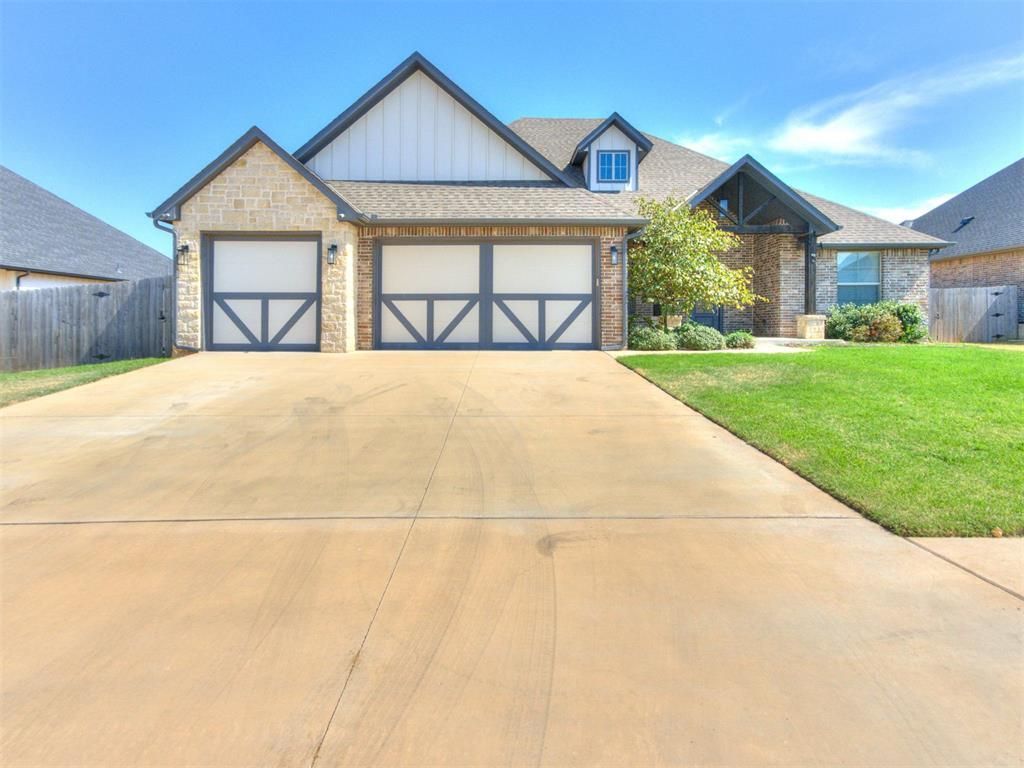
Welcome to this move-in ready 4-bedroom, 3-bathroom gem in Tuttle's desirable Montford Phase 1 neighborhood! Boasting 2,531 square feet of thoughtful design on a 0.31-acre lot, this home offers style, space, and ultimate functionality. The interior features a spacious living room centered around a cozy gas log fireplace, alongside a dedicated study that is ideal for working from home. The kitchen comes well-appointed with abundant storage, modern appliances, and updated cabinet hardware, flowing effortlessly into the main living spaces. You will find a private primary suite with a serene ensuite bath, plus two secondary bedrooms connected by a convenient shared full bathroom. Additional interior perks include an indoor laundry room with a utility sink, an installed alarm system, and window blinds already in place. Outside, enjoy a covered back patio overlooking the generous yard, a 3-car attached garage, durable brick-and-frame construction, and full rain gutters. Everything is complete and ready for you-schedule your private tour today!
Property Features
Property Type: Residential - Single Family
Fireplaces: 1
Garage: 3
Heating: Natural Gas
Home Style: Farmhouse
Lot Size: 0.31 Acres
Roof Type: Composition
Taxes: $5,121
Year Built: 2021
Amenities
Rain Gutters
Feature Descriptions
Association Fee Includes: Greenbelt, Common Area Maintenance
Days on Site: 13
Exterior: Brick & Frame
Fireplace: Wood Burning
HOA Fee: $480
Lot: Other
Storm Shelter: No
Local Schools
High School: Tuttle HS
Middle School: Tuttle MS
Elementary School: Tuttle Early Childhood Center,Tuttle ES,
School District: Tuttle
Listed By / Shown By
Listed By
Agency Name: LIME Realty
Agent Name: Janice Foust
Agency Phone: (405) 254-6310

Shown By
Agent Name: Kevin Bowers
Agent Phone: (405) 816-4107
Agency Title: Chinowth & Cohen

Estimate Your Payment
Estimated Payment
$ 1,572.09 per month $1,012.63 Principal & Interest $426.75 Property Tax $132.71 Homeowner's InsuranceChange Payment Information




Listing data compilation and photo(s) © 2026 MLSOK, Inc. We do not attempt to verify the currency, completeness, accuracy, or authenticity of the data contained herein. Information is subject to transcription and transmission errors and is provided “as is”. All information, including but not limited to property square footage and lot size, zoning, and fitness for a particular purpose is subject to inaccuracies and should be independently verified through personal inspection and/or consultation with appropriate professionals. The listing information provided is for consumers’ personal, non-commercial use and may not be used for any purpose other than to identify prospective purchasers. This data is copyrighted and may not be transmitted, retransmitted, copied, framed, repurposed, or altered in any way for any other site, individual and/or purpose without the express written permission of MLSOK, Inc.
Privacy Policy / DMCA Notice / ADA Accessibility


This site is hosted, designed and copyright
© 1994 - 2026 by
Delta Media Group, Inc. -- Patent Pending --
1124 Colonial Avenue | MLS# 1246751
This single family home located at 1124 Colonial Avenue, Tuttle, OK 73089 is currently listed for sale with an asking price of $455,000. This property was built in 2021 and has 4 bedrooms and 3 full baths with 2531 sq. ft. Colonial Avenue is located within the Tuttle school district. Search Tuttle real estate on kbowers.ccoklahoma.com today.