
Kevin Bowers
REALTOR®, GRI



BEDS4
BATHS3 full 2 partial
SQUARE FEET4,757
MLS#1238637
STATUSActive
PROPERTY TYPEResidential - Single Family
SCHOOLPiedmont
Property Description
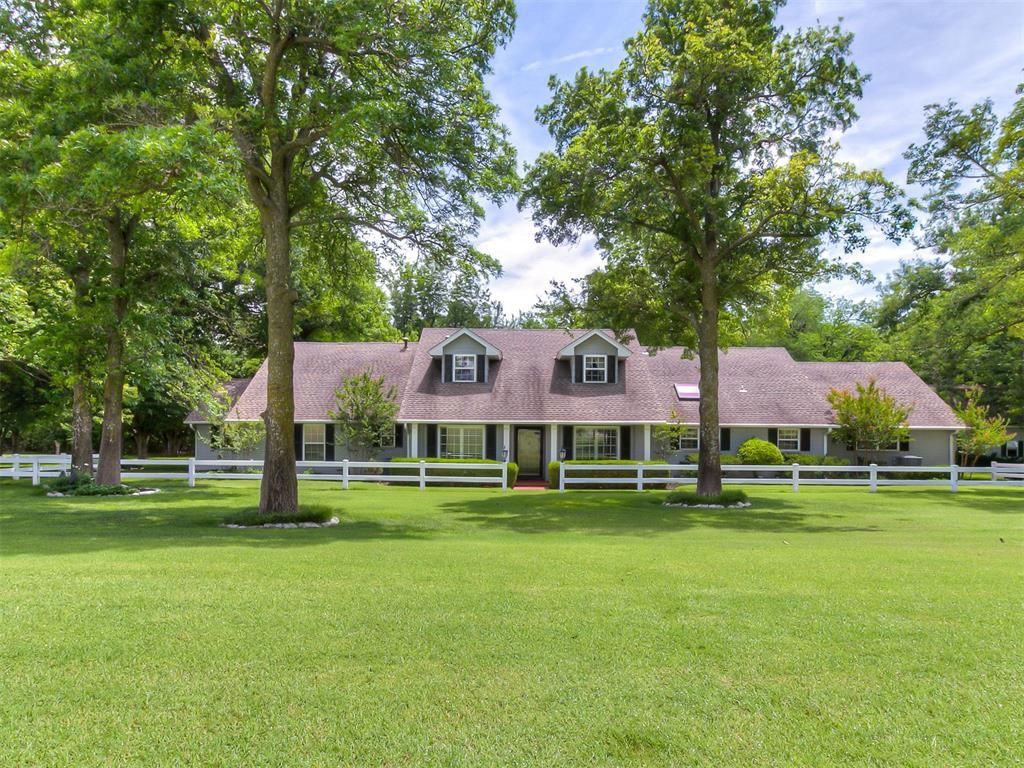
Situated on just over 5 picturesque, park-like acres shaded by mature trees, this exceptional estate offers timeless elegance and incredible amenities both inside and out. A welcoming front porch and impressive entry set the tone for the home, opening to a spacious formal dining room and showcasing decorative architectural columns and wide-plank hardwood flooring. The step-down living area serves as the heart of the home, featuring a floor-to-ceiling stone fireplace, custom built-in entertainment center, and beautiful views of the surrounding grounds. Designed for both everyday living and entertaining, the spacious kitchen offers custom cabinetry, granite countertops, tile backsplash, kitchen island with storage, walk-in pantry, skylight with motorized screen, and a charming breakfast area complete with additional built-ins, prep sink, and generous counter space. The thoughtfully designed floor plan features an oversized primary retreat with a private sitting room, spa-inspired bath featuring heated tile flooring, walk-in shower, custom closet, and an integrated safe room. A secondary bedroom and dedicated office share a Jack and Jill bath, creating an ideal layout. Upstairs, dual staircases lead to two additional bedrooms thoughtfully separated by an expansive game room featuring a wet bar and access to a balcony overlooking the beautifully landscaped grounds, creating the perfect space for entertaining. There is also a large walk-in attic space. The laundry room includes a sink, desk space and abundant cabinets. The exterior is equally impressive with covered Trex decking, bricked walkways and patio areas, professional landscaping, epoxy flooring in the garage, and a sprinkler system on a well. An incredible 1,600+ square foot two-story barn is complete with mounted overhead racks, a half bath and ample storage upstairs creating endless possibilities for hobbies, workspace and additional storage. A rare opportunity to own a truly one-of-a-kind private estate.
Property Features
Property Type: Residential - Single Family
Fireplaces: 2
Garage: 2
Heating: Gas
Home Style: Traditional
Lot Size: 5.24 Acres
Roof Type: Composition
Taxes: $4,570
Year Built: 1979
Amenities
Combo Woodwork
Laundry Room
Paint Woodwork
Stained Wood
Whirlpool
Window Treatments
Barn(s)
Covered Deck
Patio-Covered
Outbuildings
Feature Descriptions
Appliances: Dishwasher, Microwave, Refrigerator, Water Heater
Days on Site: 1
Exterior: Brick
Fireplace: Gas Log
Lot: Pasture, Rural, Wooded
Parking: Additional Parking, Concrete
Storm Shelter: Safe Room
Utilities: Public, Septic Tank, Private Well Available
Local Schools
High School: Piedmont HS
Middle School: Piedmont MS
Elementary School: Northwood ES
School District: Piedmont
Listed By / Shown By
Listed By
Agency Name: RE/MAX at Home
Agent Name: Melodie McGowan
Agency Phone: (405) 708-6691

Shown By
Agent Name: Kevin Bowers
Agent Phone: (405) 816-4107
Agency Title: Chinowth & Cohen

Estimate Your Payment
Estimated Payment
$ 2,608.58 per month $1,969.63 Principal & Interest $380.83 Property Tax $258.13 Homeowner's InsuranceChange Payment Information




Listing data compilation and photo(s) © 2026 MLSOK, Inc. We do not attempt to verify the currency, completeness, accuracy, or authenticity of the data contained herein. Information is subject to transcription and transmission errors and is provided “as is”. All information, including but not limited to property square footage and lot size, zoning, and fitness for a particular purpose is subject to inaccuracies and should be independently verified through personal inspection and/or consultation with appropriate professionals. The listing information provided is for consumers’ personal, non-commercial use and may not be used for any purpose other than to identify prospective purchasers. This data is copyrighted and may not be transmitted, retransmitted, copied, framed, repurposed, or altered in any way for any other site, individual and/or purpose without the express written permission of MLSOK, Inc.
Privacy Policy / DMCA Notice / ADA Accessibility


This site is hosted, designed and copyright
© 1994 - 2026 by
Delta Media Group, Inc. -- Patent Pending --
11050 Greenwood Drive | MLS# 1238637
This single family home located at 11050 Greenwood Drive, Piedmont, OK 73078 is currently listed for sale with an asking price of $885,000. This property was built in 1979 and has 4 bedrooms and 3 full and 2 partial baths with 4757 sq. ft. Greenwood Drive is located within the Piedmont school district. Search Piedmont real estate on kbowers.ccoklahoma.com today.