
Kevin Bowers
REALTOR®, GRI



BEDS2
BATHS2 full
SQUARE FEET1,561
MLS#2625342
STATUSActive
PROPERTY TYPEResidential - Condominium
SUBDIVISIONMcDaniels I
SCHOOLBartlesville - Sch Dist
Property Description
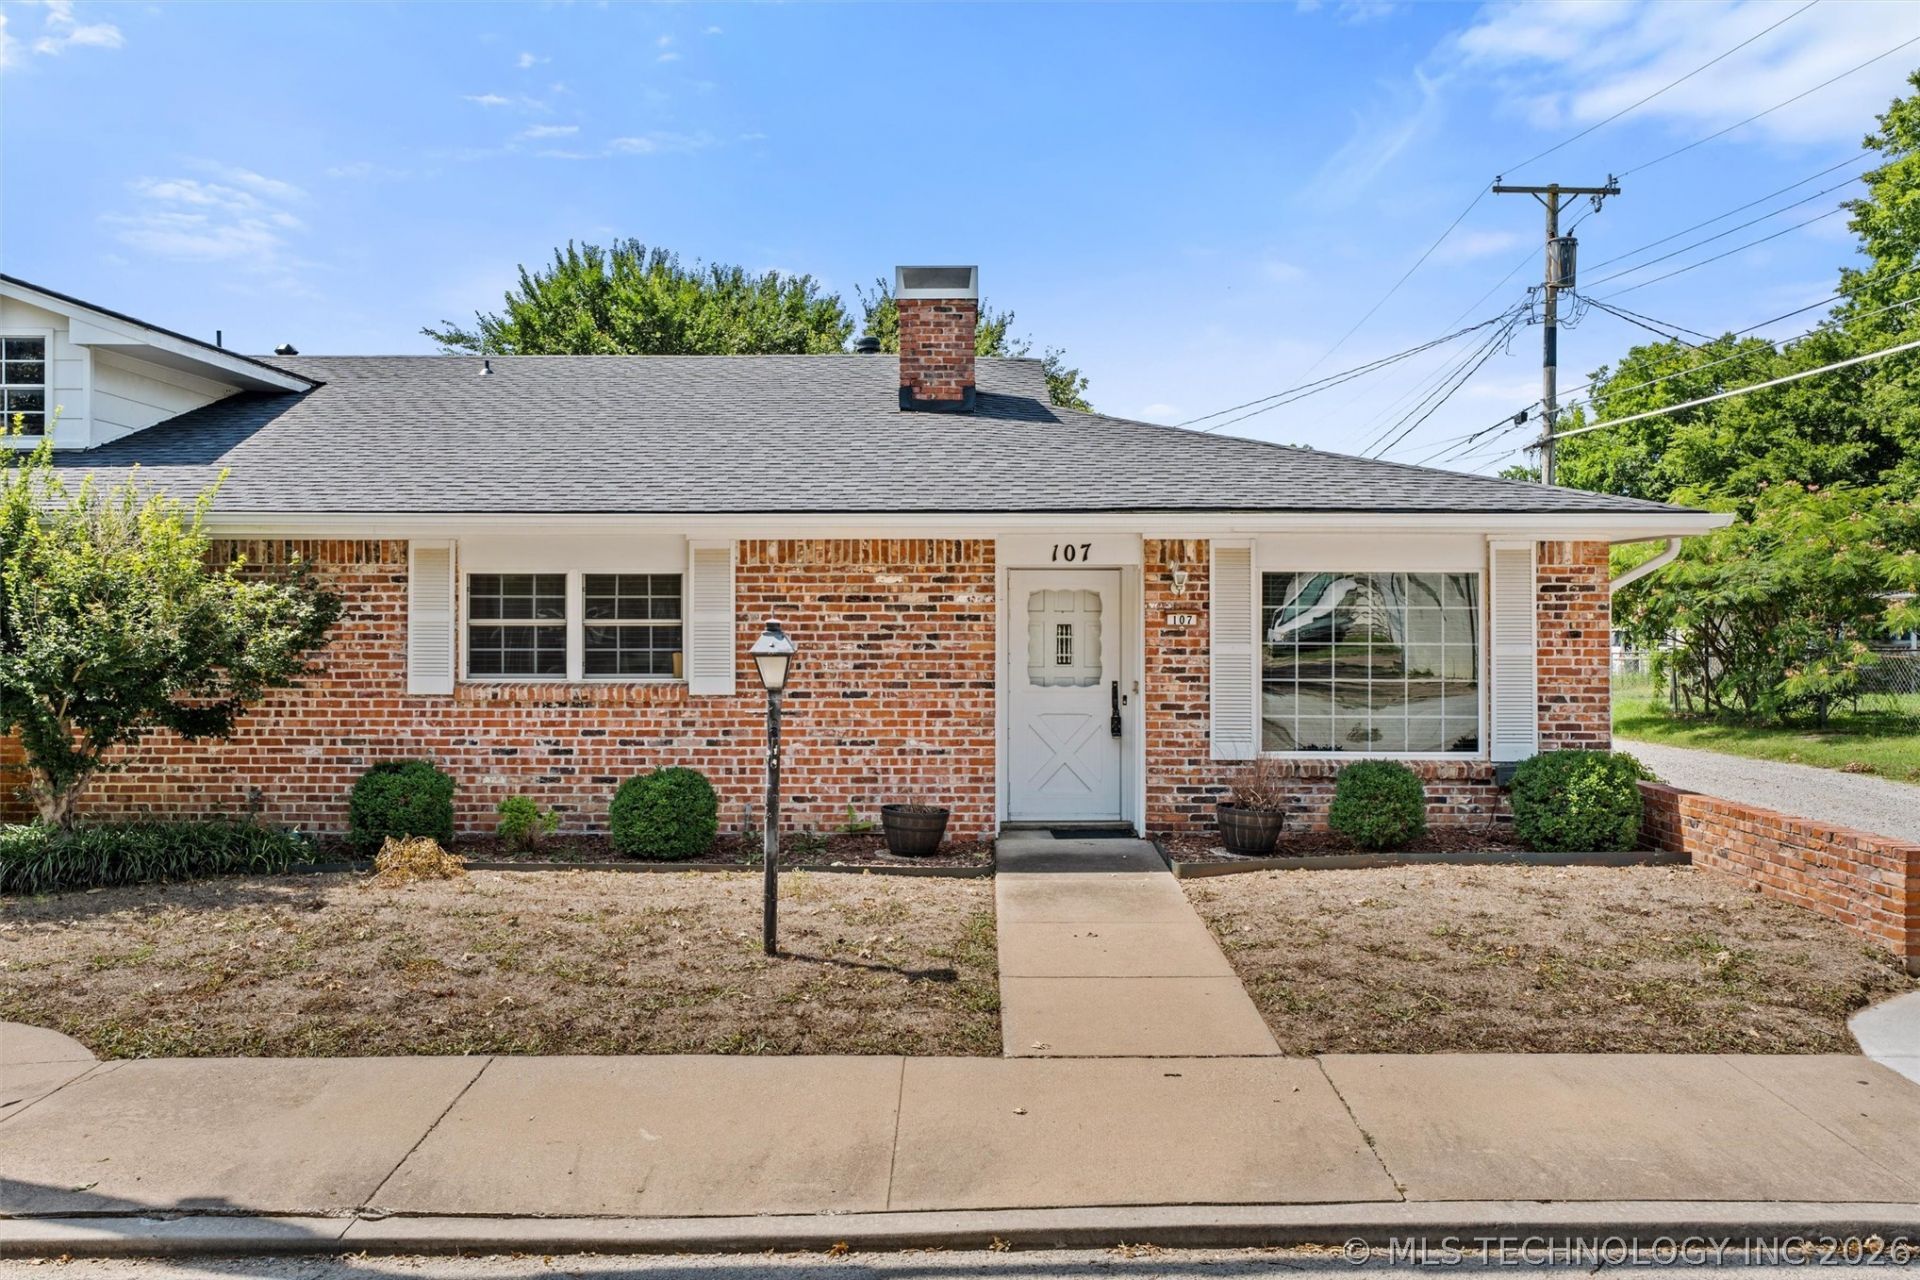
Trade yard work for weekends you'll actually enjoy! This immaculate 2-bedroom, 2-bath condo delivers low-maintenance living without sacrificing comfort or location. Nestled in a desirable 18+ HOA community just minutes from all that downtown has to offer, this move-in-ready home features brand-new roof, gutters, and carport roof (2025). Each bedroom enjoys its own private bath complete with walk-in showers, while the spacious primary suite includes a built-in shower seat for added convenience. Forget spending your Saturdays behind a lawn mower-there's no grass to maintain, giving you more time to do the things you love. (Owners are responsible for landscaping.) Whether you're downsizing, seeking a lock-and-leave lifestyle, or simply looking for a place that's easy to love and easy to maintain, this condo checks all the boxes.
Property Features
Property Type: Residential - Condominium
Basement: None
Cooling: Central Air
Fireplaces: 1
Heating: Central, Gas
Home Style: Ranch
Lot Size: 0.05 Acres
Roof Type: Asphalt, Fiberglass
Stories: 1.0
Taxes: $929
Year Built: 1965
Amenities
High Speed Internet
Laminate Counters
Wired for Data
Ceiling Fan(s)
Electric Oven Connection
Electric Range Connection
Gas Range Connection
Gas Oven Connection
Landscaping
Feature Descriptions
Appliances: Dishwasher, Disposal, Gas Water Heater, Oven, Range
Association Amenities: Parking
Community Features: Sidewalks
Door Features: Storm Door(s)
Exterior: Brick, Wood Frame
Fencing: None
Fireplace: Decorative
Flooring: Carpet, Tile, Wood
HOA Fee: 308/ Quarterly
HOA Y/N: Yes
Laundry: Washer Hookup, Electric Dryer Hookup, Gas Dryer Hookup
Lot: Zero Lot Line
Parking: Covered
Parking Notes: Covered
Patio/Porch: Patio, Porch
Pets Allowed: Yes
Security: No Safety Shelter, Smoke Detector(s)
Sewer: Public Sewer
Utilities: Electricity Available, Natural Gas Available, Phone Available, Water Available
Water: Public
Window: Vinyl
Local Schools
High School: Bartlesville
Middle School: Central
Elementary School: Kane
School District: Bartlesville - Sch Dist
Listed By / Shown By
Listed By
Agency Name: RE/MAX Results
Shown By
Agent Name: Kevin Bowers
Agent Phone: (405) 816-4107
Agency Title: Chinowth & Cohen

Estimate Your Payment
Estimated Payment
$ 492.76 per month $367.22 Principal & Interest $77.42 Property Tax $48.13 Homeowner's InsuranceChange Payment Information




Privacy Policy / DMCA Notice / ADA Accessibility


This site is hosted, designed and copyright
© 1994 - 2026 by
Delta Media Group, Inc. -- Patent Pending --
107 W 12th Street , Unit 107 | MLS# 2625342
This condo located at 107 W 12th Street , Unit 107, Bartlesville, OK 74003 is currently listed for sale with an asking price of $165,000. This property was built in 1965 and has 2 bedrooms and 2 full baths with 1561 sq. ft. W 12th Street , Unit 107 is located in the McDaniels I subdivision within the Bartlesville - Sch Dist school district. Search McDaniels I real estate on kbowers.ccoklahoma.com today.