
Kevin Bowers
REALTOR®, GRI



BEDS4
BATHS3 full
SQUARE FEET2,332
MLS#1238497
STATUSActive
PROPERTY TYPEResidential - Single Family
SCHOOLClinton
Property Description
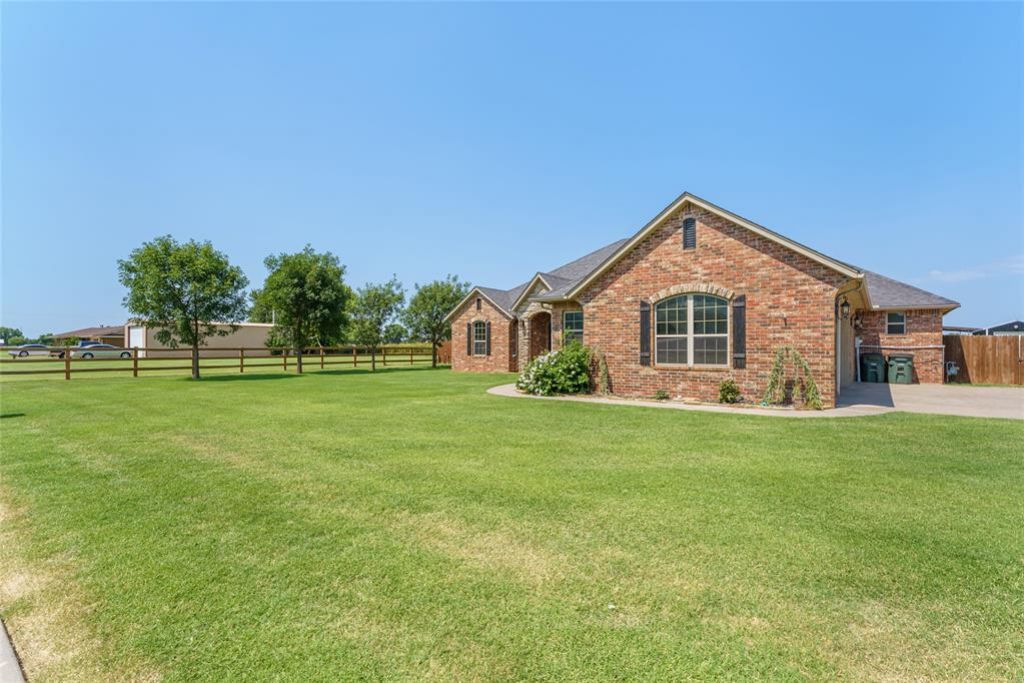
Wake up to the fairways. This brick-and-stone home sits directly across from Riverside Golf Course, an 18-hole public course carved along the Washita River, on 1.46 acres MOL in an established Clinton neighborhood. Whether the course is the draw or you just want space, a shop, and a solid home, this one covers it.Step through the archway into an open floor plan wrapped in stained concrete floors, wood trim, and crown molding. A formal dining room anchors one end, while the large living room, centered on a brick gas-log fireplace, opens straight into the kitchen and breakfast nook. The kitchen delivers: granite counters, a center island with breakfast bar, dark wood cabinetry, under-cabinet lighting, Bosch gas range, Bosch microwave, dishwasher, a filtered drinking-water tap, and a walk-in pantry with room to spare.Four bedrooms and three full bathrooms. The primary suite is its own retreat, with a spacious bedroom, an en-suite that has a jetted garden tub, a tiled walk-in shower, a double granite vanity, and a walk-in closet with built-in shelving. Two more bedrooms share a Jack-and-Jill bath with dual granite vanities on the north side, a third full bath serves the rest of the home, and the fourth bedroom doubles as a home office or craft room. A built-in mudroom drop-zone and interior laundry keep everyday clutter handled.Out back is the payoff. A covered patio steps down to a fully fenced yard that runs across the home lot and the adjoining acre, room most in-town homes can't touch. A 360 sq ft utility shop built in 2023, with electric already in place, gives you a ready spot for extra vehicles, a golf cart, mowers, or gear. Add a private well (130 ft, nine faucets) with a Culligan softener, raised garden beds, mature landscaping, an oversized 3-car garage, carport, and a 2021 roof. Golf across the street, I-40 and historic Route 66 Clinton minutes away. Acreage, a shop, and a front-row seat to one of western Oklahoma's favorite courses.
Property Features
Property Type: Residential - Single Family
Fenced: Yes
Fireplaces: 1
Garage: 3
Heating: Electric
Home Style: Modern, Farmhouse
Lot Size: 1.42 Acres
Roof Type: Composition
Taxes: $3,333
Year Built: 2014
Amenities
Ceiling Fan(s)
Laundry Room
Patio-Covered
Outbuildings
Feature Descriptions
Appliances: Dishwasher, Disposal, Microwave, Water Heater
Days on Site: 1
Exterior: Brick, Concrete
Fencing: Combination
Fireplace: Gas Log
Lot: Interior Lot
Storm Shelter: No
Utilities: Public, Septic Tank
Local Schools
High School: Clinton HS
Middle School: Clinton MS
Elementary School: Southwest ES
School District: Clinton
Listed By / Shown By
Listed By
Agency Name: United Country Heard Auction &
Agent Name: Cadence Richeson
Agency Phone: (580) 323-6120

Shown By
Agent Name: Kevin Bowers
Agent Phone: (405) 816-4107
Agency Title: Chinowth & Cohen

Estimate Your Payment
Estimated Payment
$ 1,284.39 per month $890.00 Principal & Interest $277.75 Property Tax $116.64 Homeowner's InsuranceChange Payment Information




Listing data compilation and photo(s) © 2026 MLSOK, Inc. We do not attempt to verify the currency, completeness, accuracy, or authenticity of the data contained herein. Information is subject to transcription and transmission errors and is provided “as is”. All information, including but not limited to property square footage and lot size, zoning, and fitness for a particular purpose is subject to inaccuracies and should be independently verified through personal inspection and/or consultation with appropriate professionals. The listing information provided is for consumers’ personal, non-commercial use and may not be used for any purpose other than to identify prospective purchasers. This data is copyrighted and may not be transmitted, retransmitted, copied, framed, repurposed, or altered in any way for any other site, individual and/or purpose without the express written permission of MLSOK, Inc.
Privacy Policy / DMCA Notice / ADA Accessibility


This site is hosted, designed and copyright
© 1994 - 2026 by
Delta Media Group, Inc. -- Patent Pending --
106 Riverview Drive | MLS# 1238497
This single family home located at 106 Riverview Drive, Clinton, OK 73601 is currently listed for sale with an asking price of $399,900. This property was built in 2014 and has 4 bedrooms and 3 full baths with 2332 sq. ft. Riverview Drive is located within the Clinton school district. Search Clinton real estate on kbowers.ccoklahoma.com today.