
Kevin Bowers
REALTOR®, GRI



BEDS3
BATHS2 full 1 partial
SQUARE FEET1,998
MLS#1238864
STATUSActive
PROPERTY TYPEResidential - Single Family
SCHOOLMustang
Property Description
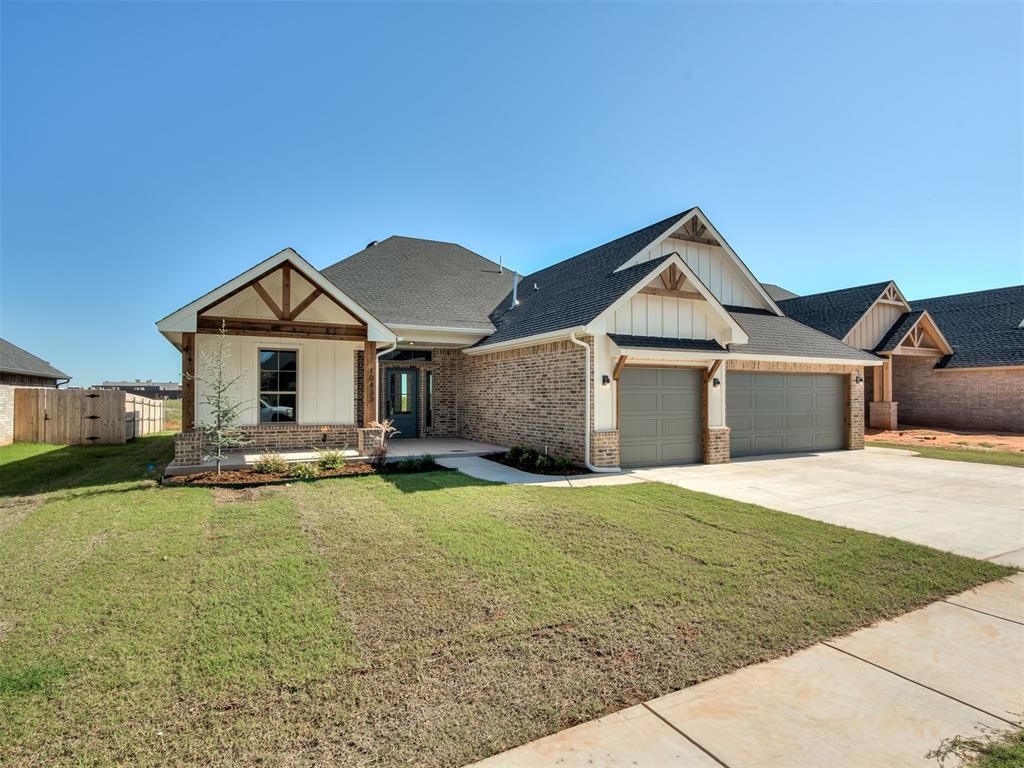
****Builder is offering $7,500 in buyer incentives that can be used toward closing costs, rate buy-downs, or other approved buyer expenses****Welcome to this beautifully crafted Quality Designed Homes new construction in the desirable Canyon Ridge Estates community in Mustang! Offering 1,998 sq. ft., this thoughtfully designed home features 3 bedrooms, 2.5 bathrooms, and a spacious open-concept floor plan perfect for both everyday living and entertaining.The gourmet kitchen is the heart of the home, showcasing quartz countertops, abundant cabinetry, and a large island that overlooks the living and dining areas. The private primary suite offers a relaxing retreat with a well-appointed en-suite bath and generous walk-in closet, while the additional bedrooms provide flexibility for family, guests, or a home office.Ideally located next door to the brand-new Sunset Hills Elementary School, this home also offers convenient access to the John Kilpatrick Turnpike, shopping, restaurants, and everyday amenities, making commuting and daily errands a breeze. Don't miss your opportunity to own this exceptional new home in one of Mustang's fastest-growing communities!
Property Features
Property Type: Residential - Single Family
Fireplaces: 1
Garage: 3
Heating: Electric
Home Style: A-Frame
Lot Size: 0.19 Acres
Roof Type: Shingle
Taxes: $0
Year Built: 2026
Amenities
Covered Porch
Patio - Open
Feature Descriptions
Association Fee Includes: Common Area Maintenance
Days on Site: 1
Exterior: Brick & Frame
Fireplace: Gas Log
HOA Fee: $325
Lot: Interior Lot
Storm Shelter: No
Local Schools
High School: Mustang HS
Middle School: Canyon Ridge IES
Elementary School: Sunset Hill ES
School District: Mustang
Listed By / Shown By
Listed By
Agency Name: LIME Realty
Agent Name: Lauren Gober
Agency Phone: (405) 254-6310

Shown By
Agent Name: Kevin Bowers
Agent Phone: (405) 816-4107
Agency Title: Chinowth & Cohen

Estimate Your Payment
Estimated Payment
$ 930.87 per month $823.01 Principal & Interest $0.00 Property Tax (data not provided by mls) $107.86 Homeowner's InsuranceChange Payment Information




Listing data compilation and photo(s) © 2026 MLSOK, Inc. We do not attempt to verify the currency, completeness, accuracy, or authenticity of the data contained herein. Information is subject to transcription and transmission errors and is provided “as is”. All information, including but not limited to property square footage and lot size, zoning, and fitness for a particular purpose is subject to inaccuracies and should be independently verified through personal inspection and/or consultation with appropriate professionals. The listing information provided is for consumers’ personal, non-commercial use and may not be used for any purpose other than to identify prospective purchasers. This data is copyrighted and may not be transmitted, retransmitted, copied, framed, repurposed, or altered in any way for any other site, individual and/or purpose without the express written permission of MLSOK, Inc.
Privacy Policy / DMCA Notice / ADA Accessibility


This site is hosted, designed and copyright
© 1994 - 2026 by
Delta Media Group, Inc. -- Patent Pending --
10433 SW 50th Street | MLS# 1238864
This single family home located at 10433 SW 50th Street, Mustang, OK 73064 is currently listed for sale with an asking price of $369,800. This property was built in 2026 and has 3 bedrooms and 2 full and 1 partial baths with 1998 sq. ft. SW 50th Street is located within the Mustang school district. Search Mustang real estate on kbowers.ccoklahoma.com today.